
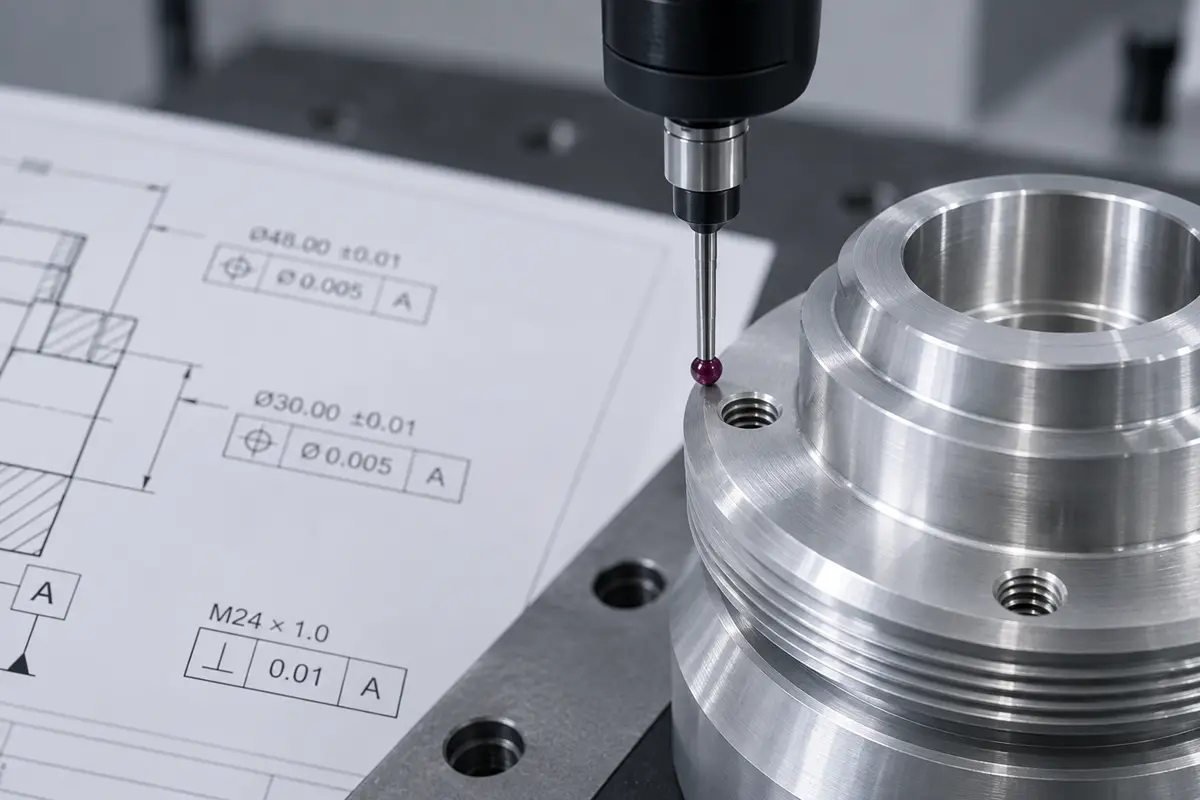

CNC machining cost reflects the manufacturing route required to produce, finish, inspect, and package a specific part. When calculating how much CNC machining costs, estimators evaluate raw material, spindle cycle time, setup work, geometric complexity, tolerances, and batch volume rather than applying a flat price per part.
This guide explains what drives a custom CNC machining quote, which part features raise machine shop hourly rates, and how engineering teams achieve cost reduction before sending an RFQ. Sourcing managers will also find a clear framework for comparing supplier bids that carry different baseline assumptions.
How Is CNC Machining Cost Calculated?
A custom CNC quote combines one-time engineering preparation with recurring production expenses. Estimators evaluate the CAD model and 2D drawing to establish machine routing, fixture needs, and outside processing. Missing tolerances, unspecified material tempers, or undefined inspection scopes force suppliers to add pricing contingencies to protect against manufacturing risk.
| Quote component | Why it changes cost | What to define in the RFQ |
|---|---|---|
| Engineering and setup | CAM programming, workholding fabrication, tool offsets, and first-piece prove-out occur before production begins | Controlled CAD model, 2D PDF drawing with revisions, total quantity, and designated critical features |
| Raw material | Alloy family, temper condition, billet sizing, and machining waste volume govern raw stock expenses | Specific alloy grade, condition, approved material substitutes, and required material test certificates |
| Spindle cycle time | Material removal rate, roughing toolpaths, finish passes, tool changes, and probing determine run time | 3D geometry, accessible faces, datum references, and required machining operations |
| Tooling and workholding | Long-reach end mills, custom form cutters, multi-station vises, and dedicated fixtures add tooling expense | Feature reach, internal pocket corner radii, thread specifications, and forecasted order recurrence |
| Surface finishing | Anodizing, passivation, electropolishing, plating, powder coating, or heat treatment requires outside processing | Finish specification (MIL, ASTM, ISO), critical masked surfaces, and pre-plating vs. post-plating dimensions |
| Quality inspection | CMM verification, tight geometric callouts, optical profiling, and formal documentation increase technician hours | Critical-to-quality (CTQ) dimensions, AQL sampling plan, inspection report template, and sign-off authority |
| Logistics and packaging | Delivery timelines, international freight, specialized trays, and commercial terms alter delivered part price | Target dock date, delivery destination, individual bagging or clean packaging requirements, and Incoterms |
Machine shops select different equipment, fixturing methods, and toolpath strategies for the identical drawing. Comparing quotes effectively requires evaluating the specific operations, materials, and inspection steps each supplier includes.
Part Features That Increase Machine Spindle Time
Part geometry drives cycle time whenever a feature requires additional setups, slow feed rates, small cutters, or specialized toolpaths. Complexity raises manufacturing expense through physical machine hours and handling operations, regardless of visual symmetry on a computer screen.
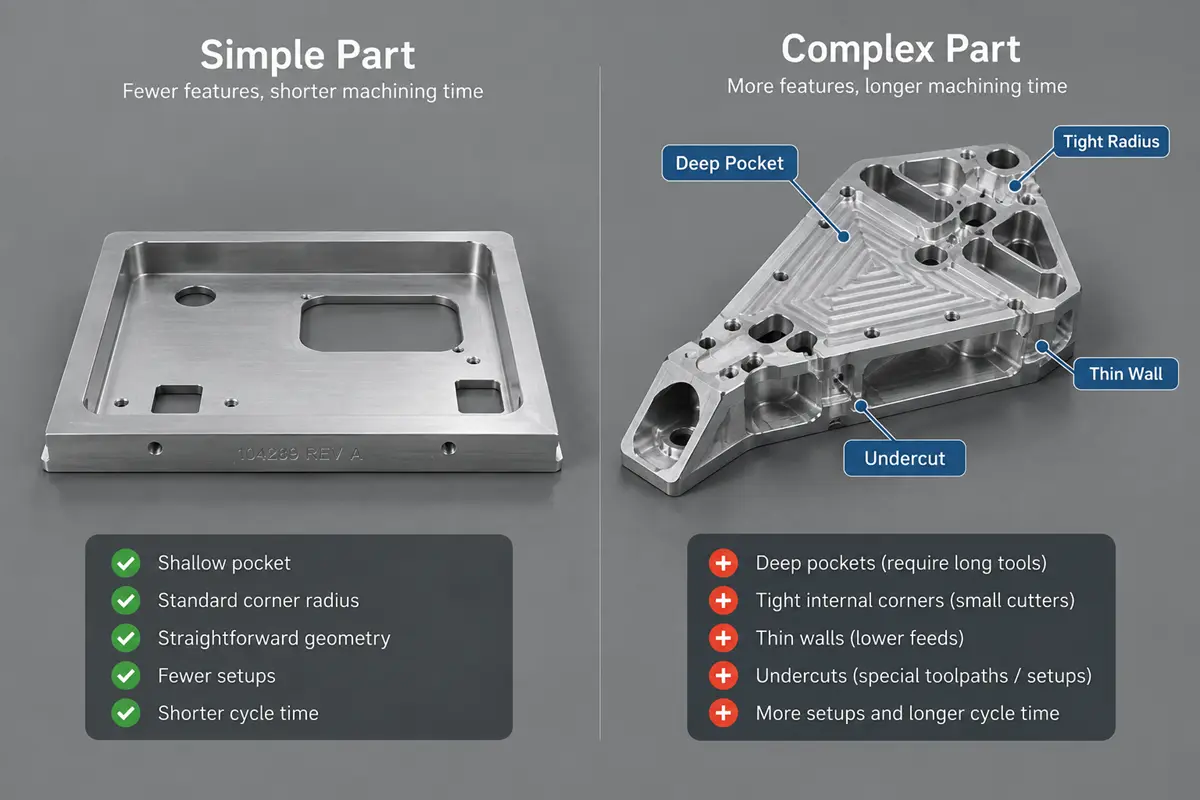
Setups and Reorientation
Each setup change requires locating, clamping, and probing work coordinate systems. Features across multiple faces require secondary setups on standard 3-axis mills, adding handling labor and datum stacking errors.
Multi-axis (4-axis, 5-axis, or turn-mill) centers reach multiple orientations in a single clamping. Although hourly machine rates are higher, eliminating secondary setups cuts total cycle time, protects true position, and avoids soft jaw fixture fees on low-volume batches.
Tool Access, Pockets, and Internal Corners
Tool access dictates cutter selection, spindle parameters, and whether secondary operations become mandatory. Design Engineers can reduce cycle times by reviewing chamfer and fillet geometry before freezing the model.
- Deep cavities: Pockets deeper than 3 to 4 times cutter diameter require extended-reach end mills, forcing reduced feeds and shallow cut depths to prevent deflection, chatter, and tool breakage.
- Tight inside corners: Radii smaller than standard milling cutters demand miniature tools, extending cycle times during bulk material removal.
- Sharp internal corners: Rotating cutters cannot produce square inside corners. Producing square corners requires secondary wire or sinker EDM, adding outside processing fees and transit delays.
- Undercuts and internal grooves: Features shielded from line-of-sight access require custom form tools, lollipop cutters, or multi-axis repositioning.
Thin Walls and Delicate Features
Thin walls, tall ribs, and cantilever sections deflect and vibrate under cutting forces. Machinists must use shallow step-downs, light finish passes, or sacrificial supports to hold tolerance. Specifying minimum wall thicknesses of 0.8 mm in aluminum and 1.5 mm in engineering plastics preserves structural rigidity during cutting without compromising part function.
How Raw Material and Part Envelope Shape Cost
Material choice shapes the quote through raw stock purchasing, usable yield, cutting speeds, cutter wear, and stock form availability. Part envelope dictates the initial billet dimensions required to grip, locate, and clean up the component.
Stock Size and Material Yield
A finished part envelope rarely reflects the purchased billet size. Tall locating bosses, wide mounting flanges, or asymmetric profiles require stock sized to extreme outer boundaries, turning bulk material into chips. Standard rectangular plates, square bars, and extruded rounds cost less and arrive faster than custom-sawn blocks. Listing approved alloy substitutes on the drawing prevents suppliers from padding quotes with mill minimum lot surcharges on small batches.
Machinability and Tool Wear
Alloys and polymers exhibit starkly different cutting behavior, heat dissipation, and work-hardening tendencies:
- Aluminum alloys: Free-cutting alloys like 6061-T6 make aluminum machining cost the industry benchmark for affordability, allowing aggressive chip loads and extended tool life.
- Stainless steels and titanium: Austenitic stainless steels (304 and 316) and Grade 5 titanium dissipate heat poorly and work-harden rapidly, requiring rigid setups, reduced surface speeds, high-pressure coolant, and frequent insert changes.
- Engineering plastics: Polymers such as PEEK, acetal (Delrin / POM), and PTFE generate low cutting forces but soften or creep under tool friction and clamping stress, requiring razor-sharp tooling, dedicated feeds, and occasional stress-relieving thermal cycles.
Why Tolerances, Finish, and Inspection Change the Quote
Tolerances, surface finishes, and quality documentation govern machine selection and verification workflows. Applying blanket precision callouts across non-critical dimensions rapidly inflates quote totals.
Critical Tolerances
Commercial machine shops hold standard tolerances like ISO 2768-m (typically ±0.1 mm to ±0.2 mm) during routine milling. Precision callouts down to ±0.005 mm on bearing seats or alignment surfaces require light finish passes, fresh tooling, thermal stabilization, and dedicated CMM verification. Applying standard commercial tolerances to non-critical external surfaces allows spindles to run at peak roughing feeds without inflating quality costs.
Surface Finish and Secondary Operations
Standard milling yields Ra 1.6 to 3.2 µm (63 to 125 µin). Achieving Ra 0.8 µm (32 µin) or smoother requires fine-pitch ball-nose passes, diamond tooling, or hand polishing. Secondary finishes also introduce outside lead times and dimensional changes:
- Anodizing growth: Chemical conversion and Type II sulfuric anodizing build 5 to 15 µm layers. Type III hardcoat anodizing deposits 25 to 50 µm of aluminum oxide, penetrating inward and outward. Estimators must plan undersized pre-plate dimensions for bearing bores and threads, or designate masking.
- Masking requirements: Masking tapped holes, ground datums, and grounding faces requires manual silicone plugging and precision tape. Drawings should designate masked surfaces explicitly to avoid plating build-up on critical interfaces.
Inspection and Documentation
Inspection expenses track the number of characteristics examined, instruments used, sampling frequency, and reporting scope. Basic caliper verification takes far less time than compiling full ballooned drawings with 100% CMM data collection. Early clarity on Material Test Reports (MTRs), Certificates of Conformance (CoCs), or First Article Inspection (FAI) reports allows accurate quality pricing. Rollyu supports full dimensional reports, MTR verification, CoCs, and FAI documentation within its CNC machining quality documentation workflow, with inspection plans tailored to project drawings.
How Order Quantity Affects Cost per Part
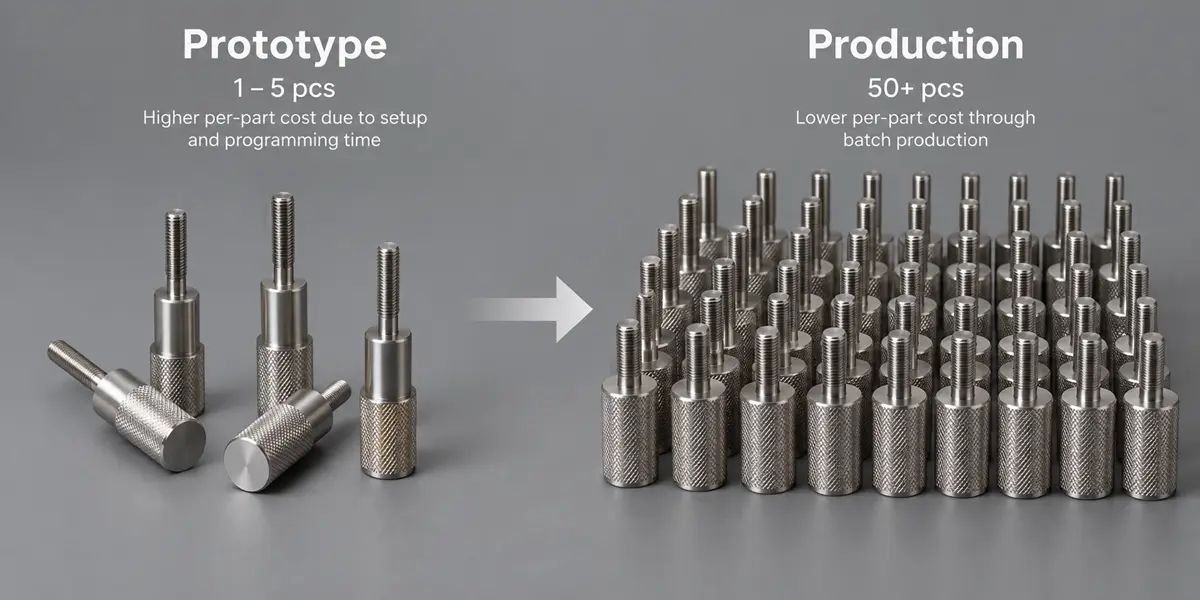
Higher order quantities reduce per-unit prices because one-time CAM programming, machine setup, and fixture prove-out amortize across more parts. However, unit prices level off once setup labor is fully absorbed, settling around raw material expenses, spindle cycle time, tool wear, and finishing lot charges.
Prototype orders of 1 to 10 parts bear the full weight of setup hours on modular vises. Production batches of 100 to 1,000 parts justify dedicated multi-cavity soft jaws, quick-change tombstone fixtures, optimized toolpaths, and bulk material purchasing. Sourcing teams should request quotes with tiered quantity breaks (such as 5, 25, 100, and 500 pieces) to identify where setup amortization plateaus.
How Engineering Teams Lower CNC Machining Cost
Engineering teams achieve substantial cost reductions by removing unnecessary machine cycle time, extra setups, and specialized tooling while preserving mechanical function, strength, and fit.
Designing for Tool Clearance and Standard Geometry
Applying manufacturing-focused geometry rules during CAD modeling eliminates specialized cutting setups and reduces cycle time:
- Internal corner radii: Size pocket radii at least 15% to 20% larger than nominal cutter radii (e.g., a 3.5 mm radius for a standard 6 mm tool) so the cutter sweeps through corners without decelerating, dwelling, or chattering.
- Cavity depth limits: Restrict pocket depth to less than 3 times tool diameter to utilize standard-length end mills, avoiding deflection and reduced feeds.
- Corner relief undercuts: Add dogbone or corner relief undercuts where rectangular mating components enter blind pockets, eliminating wire EDM operations.
- Standardized features: Align hole diameters, counterbores, and thread pitches with standard commercial tooling rather than custom form tools.
Functional Tolerance and Datum Allocation
Reserving tight tolerances for functional datums, press fits, and bearing bores prevents unnecessary machine and inspection time:
- Avoid blanket title-block tolerances like ±0.01 mm across the entire drawing, which forces slow finishing passes and 100% CMM inspection on non-functional geometry.
- Use geometric dimensioning and tolerancing (GD&T) to control true position on critical hole patterns and datums, while letting non-mating contours default to ISO 2768-m.
- Tag critical-to-quality (CTQ) dimensions explicitly so inspection technicians focus measurement hours strictly on functional interfaces.
Early DFM Collaboration with Machinists
Engaging the machine shop during prototyping reveals which specific tolerances or features drive the quote. Experienced machinists identify whether opening an internal radius, easing a clearance hole, or altering raw stock dimensions will eliminate a setup or permit multi-part vise fixturing before freezing production drawings.
RFQ Scope Checklist: Preventing Quote Contingencies
When RFQs omit critical technical details, estimators add risk contingencies or make unstated assumptions that cause divergent bids. Providing an unambiguous technical baseline ensures accurate, binding pricing across prospective suppliers:
- Geometry and drawings: Supply a 3D CAD model (STEP or IGES) alongside an official technical drawing for CNC machining in PDF format with active revisions. The 3D file defines nominal shape, while the 2D drawing controls tolerances, datums, threads, and surface finish.
- Material grade and substitutes: State specific alloy and temper designations (e.g., 6061-T6, 316L, Delrin 150) and list pre-approved substitutes to prevent mill minimum surcharges if primary stock faces procurement delays.
- Volume and schedule: Distinguish prototype quantities from planned recurring production so suppliers can price appropriate modular vs. dedicated tooling.
- Critical specifications and finishes: Mark all CTQ tolerances, thread classes, and finishing specifications (MIL, ASTM, or ISO). State whether tolerances apply before or after plating, and identify masked zones.
- Quality deliverables and commercial terms: Define required documentation upfront (MTRs, CoCs, CMM reports, FAI), target dock dates, and shipping Incoterms.
Highlight any undecided technical details as open assumptions. This invites suppliers to suggest cost-effective alternatives rather than guessing on operational scope.
Comparing Supplier Bids on an Equal Scope
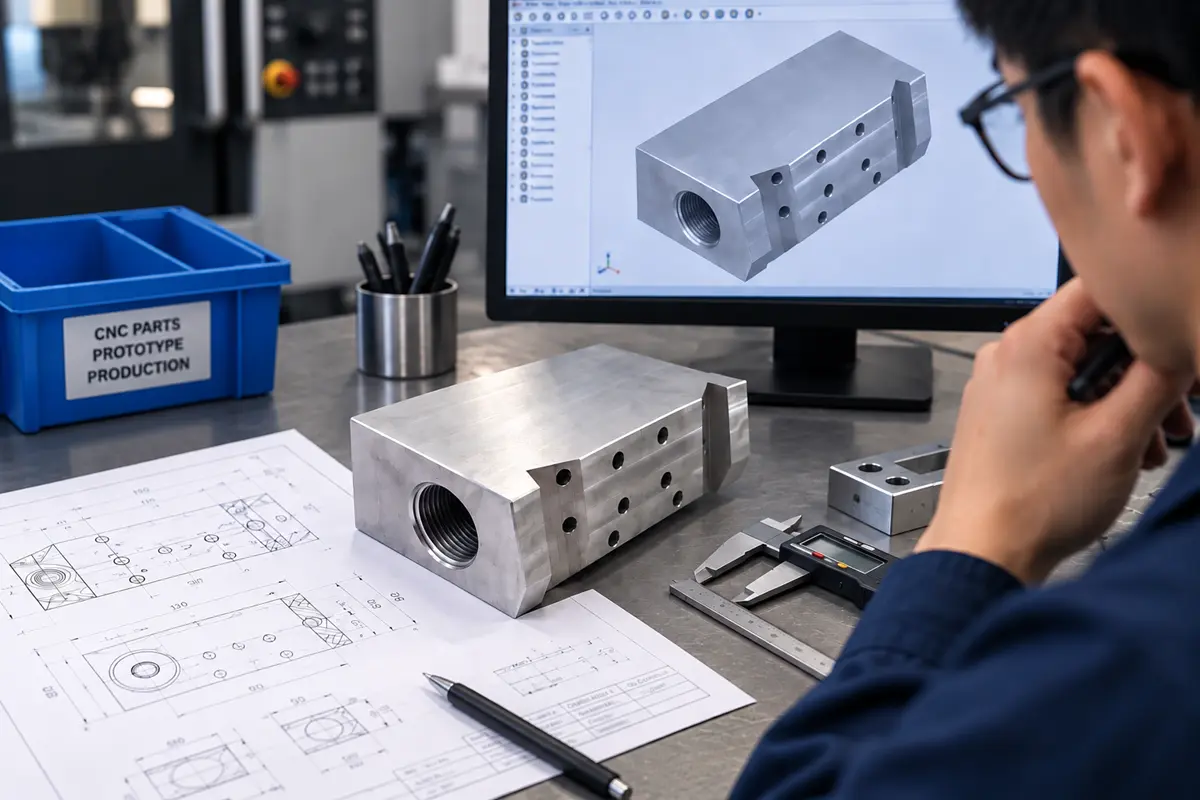
Evaluating supplier bids requires verifying that every quote covers the same technical baseline before comparing piece-part prices. Sourcing teams should cross-reference material certifications, drawing revisions, tolerance interpretations, finishing specifications, inspection reporting, and freight terms across all proposals.
Examine quotation exclusions and unbundled line items carefully. One shop may present an all-inclusive price covering material certs, hard anodizing, and CMM verification, while another quotes a bare machining rate and itemizes programming, soft jaws, anodizing minimums, and quality documentation as separate fees. A lower unit price is technically valid when a supplier utilizes specialized multi-axis machines, carries stock materials in bulk, or owns existing modular fixturing that cuts run time. Bids become uncomparable only when suppliers price against different operational scopes or hidden exclusions.
How Rollyu Precision Builds a Custom CNC Quote
When engineering teams submit drawings for custom CNC machining parts, Rollyu Precision evaluates 3D models, 2D tolerances, material specs, surface finishes, and quality deliverables to build an optimized manufacturing route. Precision machining capabilities include 3-axis, 4-axis, and 5-axis milling centers, high-speed turning, turn-mill centers, and wire EDM.
During quotation, estimators conduct a thorough DFM review to identify tool clearance limits, multi-setup risks, slender wall vibration, and finish build-up interactions. Quality assurance procedures cover in-process dimensional checks, multi-sensor CMM inspection, surface roughness profiling, and lot traceability. Providing a comprehensive RFQ package allows Rollyu Precision to quote firm pricing and realistic lead times, with all manufacturing assumptions recorded before production launch.
Frequently Asked Questions
How Much Does CNC Machining Cost for a Custom Part?
Custom CNC machining cost depends on raw material, machine hourly rates, cycle time, and order volume. A simple 3-axis aluminum component with commercial tolerances carries a lower unit price because it runs quickly on standard equipment. Complex 5-axis parts requiring high-temp alloys, tolerances down to ±0.005 mm, and CMM inspection incur higher programming, setup, and machining hours.
What Is the Difference Between CNC Machine Cost and CNC Machining Cost?
CNC machine cost is the capital expense required to purchase physical equipment, while CNC machining cost is the per-part service fee charged by a machine shop. Industrial CNC machinery costs tens of thousands to hundreds of thousands of dollars to buy and maintain. Machining services provide on-demand production without equipment capital expenditures or shop overhead.
Does 5-Axis CNC Machining Necessarily Cost More Than 3-Axis Machining?
Not necessarily. While 5-axis machines carry higher hourly spindle rates, they cut total part cost on complex, multi-sided components by completing five faces in a single setup, eliminating dedicated fixtures and manual repositioning. Conversely, for high-volume parts with features on one or two faces, 3-axis machining with multi-cavity tombstone fixtures remains more economical due to lower machine rates.
Can a Supplier Quote a CNC Part Accurately from a 3D CAD File Alone?
A neutral 3D CAD file provides nominal geometry for CAM programming, but estimators cannot identify critical tolerances, thread classes, surface finishes, or datums from solid models alone. Without an accompanying 2D drawing, suppliers quote standard commercial tolerances (such as ISO 2768-m) or add contingency pricing for unstated risks. Supplying both a STEP file and a detailed 2D PDF drawing ensures an accurate, binding quote.
