

Requesting the right quality documents before your CNC parts ship reduces rework risk and prevents assembly problems that surface late in the production cycle. The documents that matter depend on part complexity, tolerance requirements, and whether the application falls under a regulated standard.
This guide covers the main CNC machining inspection documents, what each one verifies, and how to match documentation requirements to your project’s risk level.
What Quality Documentation Actually Proves
Quality documentation is documented proof that a machined part matches its engineering drawing, material specification, and finish requirements. Without it, a buyer has no way to verify whether critical dimensions passed inspection, whether the material matches the order, or whether post-processing steps finished correctly.
The term “quality documentation” covers distinct document types, and each one records a different verification step. Some documents come from the raw material supplier. Others come from the machine shop’s in-process checks. Others are final inspection records generated before shipment. Knowing which document covers which step helps buyers avoid gaps that cause part rejections at incoming inspection.
The Core Quality Documents for CNC Parts
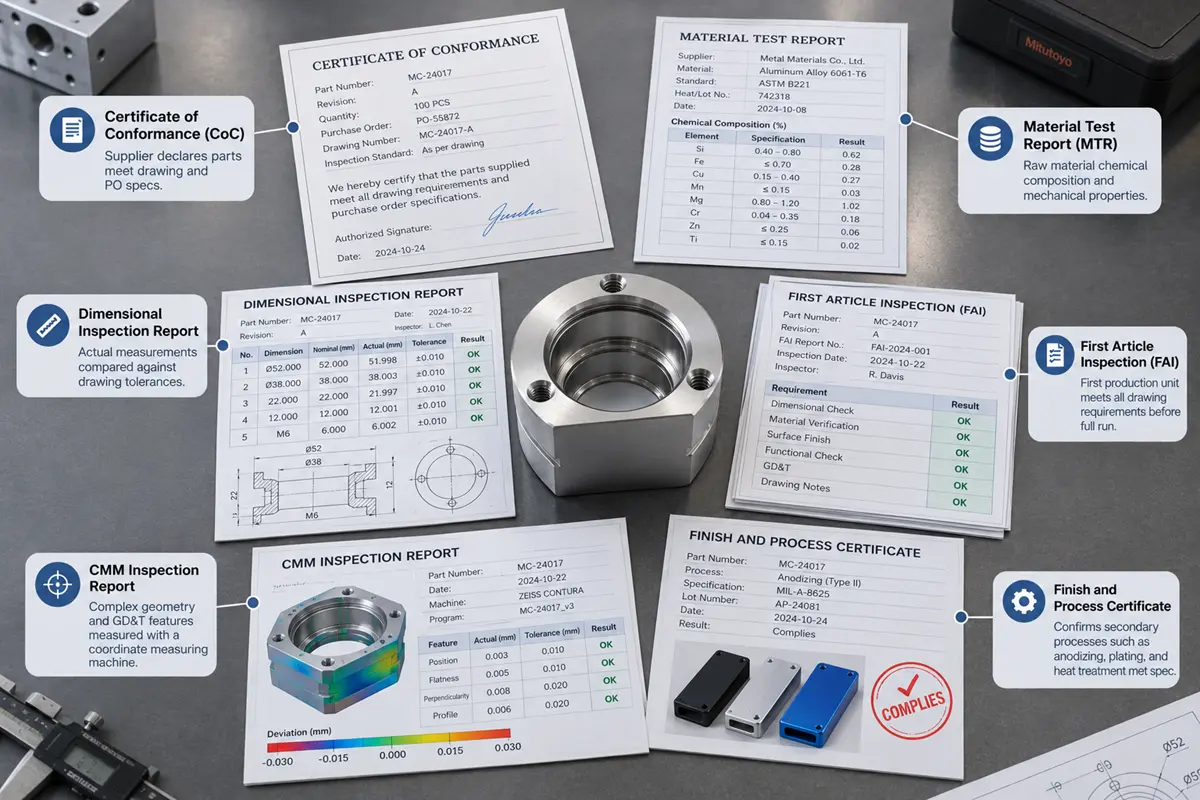
Different documents answer different questions. The table below shows the main document types, what each one verifies, and when buyers typically require it.
| Document | What It Verifies | When to Request It |
|---|---|---|
| Certificate of Conformance (CoC) | Supplier declares parts meet drawing and PO specs | Standard requirement for most orders |
| Material Test Report (MTR) | Raw material chemical composition and mechanical properties | Whenever material traceability matters |
| Dimensional Inspection Report | Actual measurements compared against drawing tolerances | For functional or precision-critical parts |
| First Article Inspection (FAI) | First production unit meets all drawing requirements before full run | New programs, new suppliers, or design changes |
| CMM Inspection Report | Complex geometry and GD&T features measured with a coordinate measuring machine | Tight-tolerance features and 3D geometry |
| Finish and Process Certificate | Confirms secondary processes such as anodizing, plating, and heat treatment met spec | Any part with a specified surface treatment or thermal process |
Certificate of Conformance
A Certificate of Conformance is a written declaration from the supplier that the shipped parts conform to the purchase order, drawing revision, and listed specs. It typically identifies the part number, revision, quantity, and lot number. An authorized quality representative signs it before shipment.
A CoC alone does not include measurement data. It is a conformance statement, not a measurement record. For standard commercial parts with relaxed tolerances, a CoC is usually sufficient. For tighter-tolerance work, it is the baseline document that accompanies the more detailed reports listed below.
Material Test Report
A Material Test Report (MTR), also called a mill certificate, is produced by the raw material supplier and documents the chemical composition and mechanical properties of the material lot used to make the parts. It includes the heat number or lot number. That link connects the finished parts to the original material batch.
Aerospace, medical, and semiconductor buyers typically require MTRs because material substitution is a real supplier risk. An MTR confirms that the aluminum, stainless steel, titanium, or engineering plastic used in production matches what the drawing specifies, rather than a cheaper substitute.
Dimensional Inspection Report
A dimensional inspection report records actual measured values for specified dimensions and compares them to the drawing tolerances. In most shops, the drawing gets ballooned first, meaning each dimension receives a numbered balloon on the drawing, and the report records the actual value for each numbered feature.
Dimensional reports range from selective spot-checks to 100% feature inspection depending on the agreed acceptance plan. Buyers should specify in the RFQ whether they require inspection for critical-to-function (CTF) dimensions only, a defined feature subset, or full-drawing coverage. Leaving this undefined gives the supplier discretion over which dimensions to measure and report.
First Article Inspection
A First Article Inspection (FAI) is a full check of the first production unit against every requirement on the engineering drawing. FAI confirms the manufacturing process can produce the part correctly before the full run starts. Running a structured First Article Inspection (FAI) verifies that tooling offsets, machine setups, and part programs hold drawing callouts across the entire first piece.
FAI is most common in aerospace supply chains, where AS9102 defines the standard report format and required data fields. Medical device and semiconductor buyers may request a similar first-article report to confirm process capability at the start of a new production program or after a drawing revision.
FAI takes more time than a standard incoming inspection because it covers every drawing requirement, not a sample of dimensions. Buyers should request FAI in the RFQ and confirm the supplier’s format and turnaround expectations upfront.
CMM Inspection Report
A Coordinate Measuring Machine (CMM) report documents measurements taken by a programmable probe that contacts the part surface and records 3D coordinates. Using automated CMM inspection allows quality teams to verify complex 3D profiles, true position, and GD&T datum alignments that manual height gauges or micrometers cannot reliably capture.
CMM reports are most common for tight-tolerance features on parts with complex, linked dimensions, such as bearing bores, precision housings, and sealing faces. The CMM report typically includes the measurement program name, the nominal and actual values for each measured feature, and the pass or fail result against the specified tolerance.

Finish and Process Certificates
When a drawing specifies a surface treatment, thermal process, or coating, a process certificate confirms that the process ran to the required standard and parameters. Anodizing certificates reference finish type and thickness range. Plating certificates reference plating chemistry and thickness. Heat treatment records reference temperature, time, and material hardness after processing.
Missing process certificates are a common documentation gap in precision manufacturing. If the drawing specifies a finish or treatment, list the process certificate in the RFQ as a required deliverable rather than assuming the supplier will include it.
How Documentation Needs Change With Risk Level
Not every CNC part needs the full documentation set. The right level depends on the part’s function, tolerance range, and the industry or regulation it falls under.
Standard Commercial and Industrial Parts
For parts with relaxed tolerances and no safety-critical or regulated function, a Certificate of Conformance is the baseline requirement. If the material grade matters to part performance, add a Material Test Report. Dimensional inspection records are worth requesting when the part has a fit or assembly function, even if the tolerance is moderate.
Precision Functional Parts
Precision components with tight tolerances, functional surfaces, or mating requirements need a dimensional inspection report in addition to a CoC and MTR. If any features fall under GD&T callouts, a CMM report adds confidence that those features were checked with the right method. Ballooning the drawing in the RFQ package removes ambiguity about which dimensions the supplier should report.
Regulated Industry Parts
Medical device components, semiconductor equipment parts, and aerospace structures typically require the complete documentation set. A full FAI at the start of production, CMM verification of critical features, lot-level material traceability, and finish certificates are standard practice for these applications. ISO 13485 adds documentation requirements around design traceability, batch records, and device history that go beyond what ISO 9001 alone requires.
For buyers sourcing medical device components under ISO 13485, verify the supplier’s quality system holds the applicable certification before placing the order. Specify required documents in the purchase order rather than relying on informal agreements.
What Buyers Should Define in the RFQ
Most documentation gaps start at the quote stage. When a buyer does not specify which documents are needed, the supplier uses its default documentation package, which may not match what the buyer’s incoming inspection or quality audit requires.
Specify Documents by Name
List required documents in the RFQ using their common names. A line that reads “CoC, MTR, dimensional inspection report, and finish certificate required” removes interpretation. Leaving quality documentation to supplier discretion risks receiving a CoC only, which satisfies the shipping requirement but not the incoming inspection.
Identify Critical-to-Function Dimensions
For dimensional inspection reports, balloon the drawing and identify CTF dimensions before submitting the RFQ. This tells the supplier exactly which features must appear in the report. Without a CTF list, suppliers may spot-check features that are quick to measure and skip the ones that are most critical to hold.
Confirm the Supplier’s Report Format
Ask to see a sample inspection report before the first order if you are working with a new supplier. A supplier whose standard format shows only pass or fail without actual values is more difficult to audit than one who records both nominal and actual measurements for each feature. Reviewing a sample report before the order starts avoids discovering format problems at receiving.
Agree on the Sampling Plan
If 100% inspection of every feature is not required, agree on the acceptance quality level (AQL) and sampling plan in advance. AQL-based sampling is common for production parts and balances inspection cost against acceptable defect risk. For critical-tolerance parts, buyers sometimes specify C=0 sampling, where zero defects in the sample must pass before the lot is accepted.
How to Check a New CNC Supplier’s Documentation
A supplier’s documentation capability is a reliable signal of how its quality system works in practice. Suppliers with strong documentation processes tend to maintain better in-process controls too, because a structured CNC machining quality control and inspection process requires operators to check dimensions at defined stages before parts reach final shipping.
When checking a new CNC supplier, ask for:
- ISO 9001:2015 or ISO 13485:2016 certification copies with scope statement
- A sample CoC, MTR, and dimensional inspection report from a previous job
- A description of how CMM programs are validated and how often the shop refreshes calibration records
- Whether FAI is a standard service or a special-order capability
For inspection-heavy projects, Rollyu Precision‘s ISO 9001 and ISO 13485 certified workflow lets buyers review tolerance control, documentation, and traceability before production scales. Rollyu’s documented scope includes CMM inspection, in-process and final dimensional checks, surface finish verification, material traceability, FAI, and Certificate of Conformance. Reviewing that scope helps buyers understand what a complete documentation package from a certified CNC machining parts supplier typically covers.
Frequently Asked Questions
Is a Certificate of Conformance enough for most CNC orders?
A CoC is the minimum documentation for most standard orders, but it only declares conformance. It does not include measurement data. If your incoming inspection process requires dimensional verification, or if the part has a fit-critical function, a dimensional inspection report alongside the CoC gives you actual measurement data rather than a basic sign-off.
What is the difference between a mill cert and a Material Test Report?
Both terms describe the same document. A mill certificate is the same record as a Material Test Report (MTR). Both are produced by the raw material supplier and document the chemical composition, mechanical properties, and heat or lot number of the material used. The terminology varies by industry and region, but the content and function are identical.
When should buyers require ballooned drawings with their inspection report?
Ballooning is useful any time a dimensional inspection report needs to trace results back to specific drawing features. A ballooned drawing assigns a unique number to each dimension. The inspection report then records actual values against those numbers, making it clear which dimensions were checked and whether any fall outside tolerance. For parts with a dense feature list, ballooning prevents confusion when identifying specific dimensions.
Does requesting full documentation increase cost and lead time?
More documentation requires more inspection time, and that time adds cost. FAI, full CMM reporting, and ballooned dimensional reports add engineering and inspection hours that are typically priced into the order. For regulated industries, those costs are offset by reduced rework risk and faster incoming acceptance. For standard commercial parts, buyers should match the documentation level to the part’s actual risk and specify only the documents that support a real inspection or audit need.
