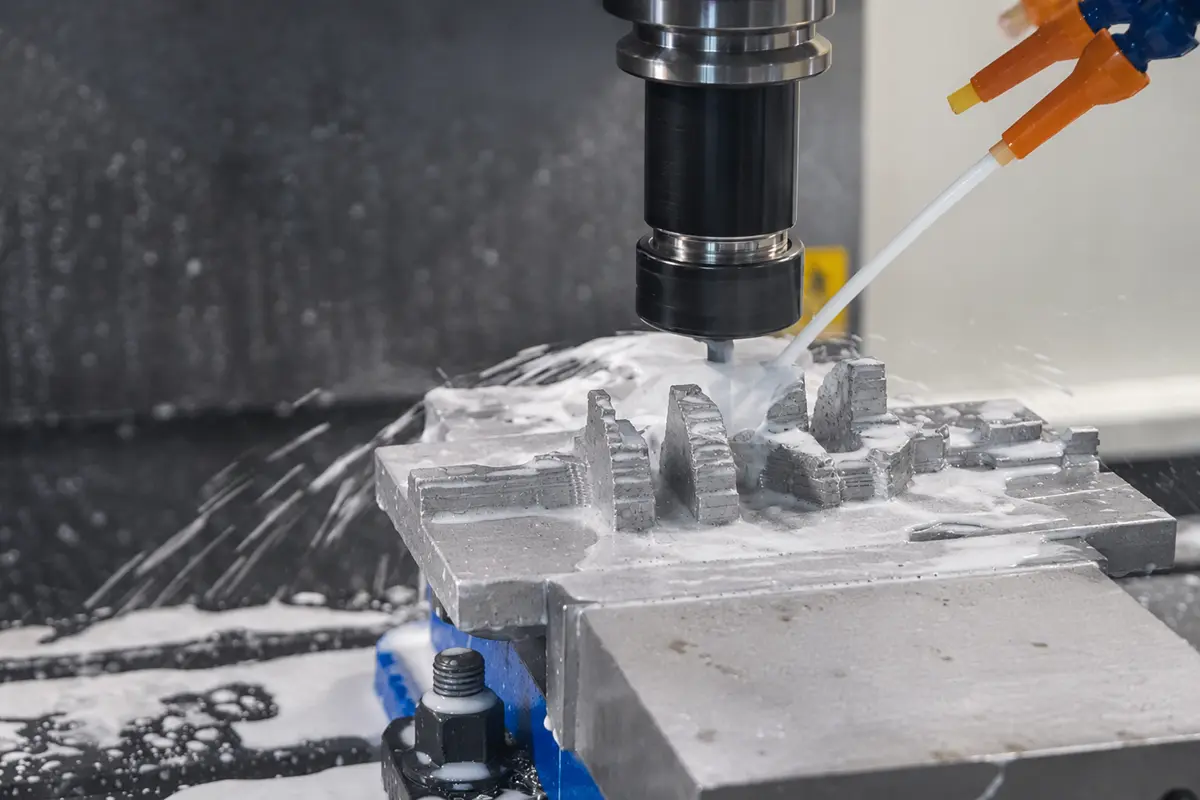
A380 aluminum is an aluminum-silicon-copper casting alloy used for die-cast housings, brackets, and other custom components that are CNC machined after casting. For a part with complex geometry and a few critical mating features, die casting can form the body while machining finishes the surfaces that control fit. Define those machined features before the geometry goes into a die.
What Is A380 Aluminum?
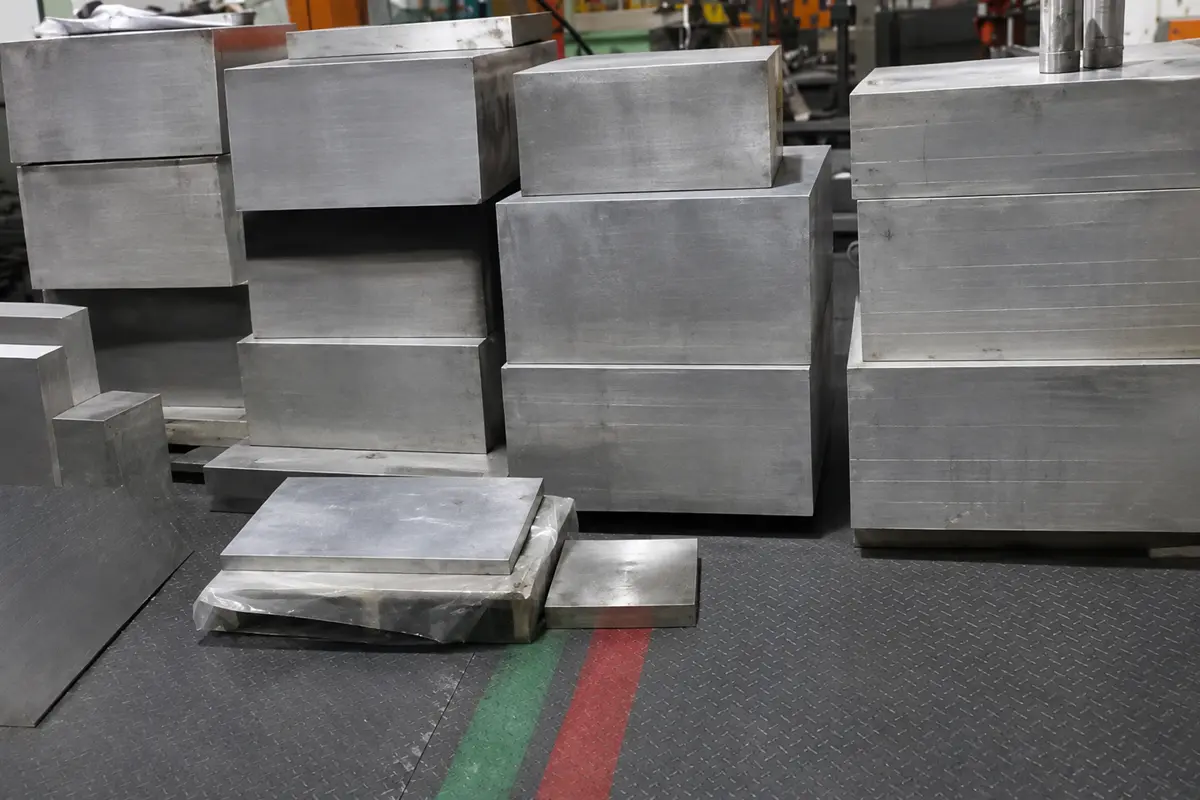
A380 belongs to the 3xx.x family of aluminum casting alloys. The Aluminum Association’s 2025 composition limits set 7.5-9.5% silicon and 3.0-4.0% copper for A380.0, with aluminum making up the balance after the other controlled elements. Keep A380 separate from wrought grades such as 6061 when you choose or prototype the material. Cast and wrought aluminum reach their properties through different manufacturing routes, so a CNC prototype machined from 6061 plate will not reproduce the strength, ductility, or porosity of an A380 die casting.
A380 Aluminum Properties That Affect Part Selection
Use A380 property data to screen the alloy against the part’s requirements. NADCA’s 2021 alloy data lists these typical values:
| Property | Typical A380 Value | Selection Use |
|---|---|---|
| Ultimate tensile strength | 324 MPa (47 ksi) | Initial strength comparison with other casting alloys |
| Yield strength, 0.2% offset | 159 MPa (23 ksi) | Screening resistance to permanent deformation |
| Elongation | 3.5% in 2 in. (51 mm) | Comparing ductility requirements |
| Density | 2.71 g/cm³ (0.098 lb/in³) | Estimating weight from the part’s volume |
| Thermal conductivity | 96.2 W/m·K | Material input for heat-transfer calculations |
The mechanical values come from separately die-cast specimens in the as-cast condition, not from samples cut out of production castings. Use them to compare candidate alloys, then check the wall sections and attachment points of the actual part against its loads. Corrosion exposure can also change the choice. On NADCA’s corrosion-resistance scale, where 1 is the most desirable score, A360 rates 2 and A380 rates 4. Specify the alloy and protective finish for the actual exposure.
When to Choose A380 for Die Casting
A380 is a practical candidate when a custom part needs repeatable cast geometry plus a few machined features. High-pressure die casting forces molten alloy into a steel die. On an A380 housing, the die forms the main shape and the production plan reserves selected holes and faces for machining. The die also has to fill and release the part, which means ribs, bosses, draft, parting lines, and tool access need review before tooling starts. If filling intricate sections becomes the main constraint, NADCA names alloys 383 and 384 as alternatives to A380 for improved die filling. Check either option against the part’s geometry and performance requirements.
Machined areas belong in the same review. NADCA’s product standards advise discussing them at the outset so the die can be designed to minimize porosity where later cuts will go. Gas pores and shrinkage voids matter most where a machined surface also has to seal.
CNC Machining A380 Die Castings
Secondary CNC machining brings selected features to their finished dimensions after the casting has formed the main body. Plan it around functional surfaces, with access for cutting tools and a stable way to locate the casting.
Holes, Threads, and Mating Faces
Drilling, reaming, tapping, and milling each serve a different feature requirement. A hole may need a controlled diameter, a threaded connection needs the specified thread form and depth, and a mating face may need limits on flatness and surface texture. Put tight tolerances only on the features whose function needs them, and leave noncritical exterior surfaces under the agreed casting requirements. Machining and inspection effort then goes to the features that decide whether the part fits its assembly.
On a housing with a machined bore and mounting face, the relationship between the two features matters as much as either size. Define the reference surfaces used to locate and inspect them, or separate measurements can leave the assembly relationship unclear.
Machining Allowance and Porosity
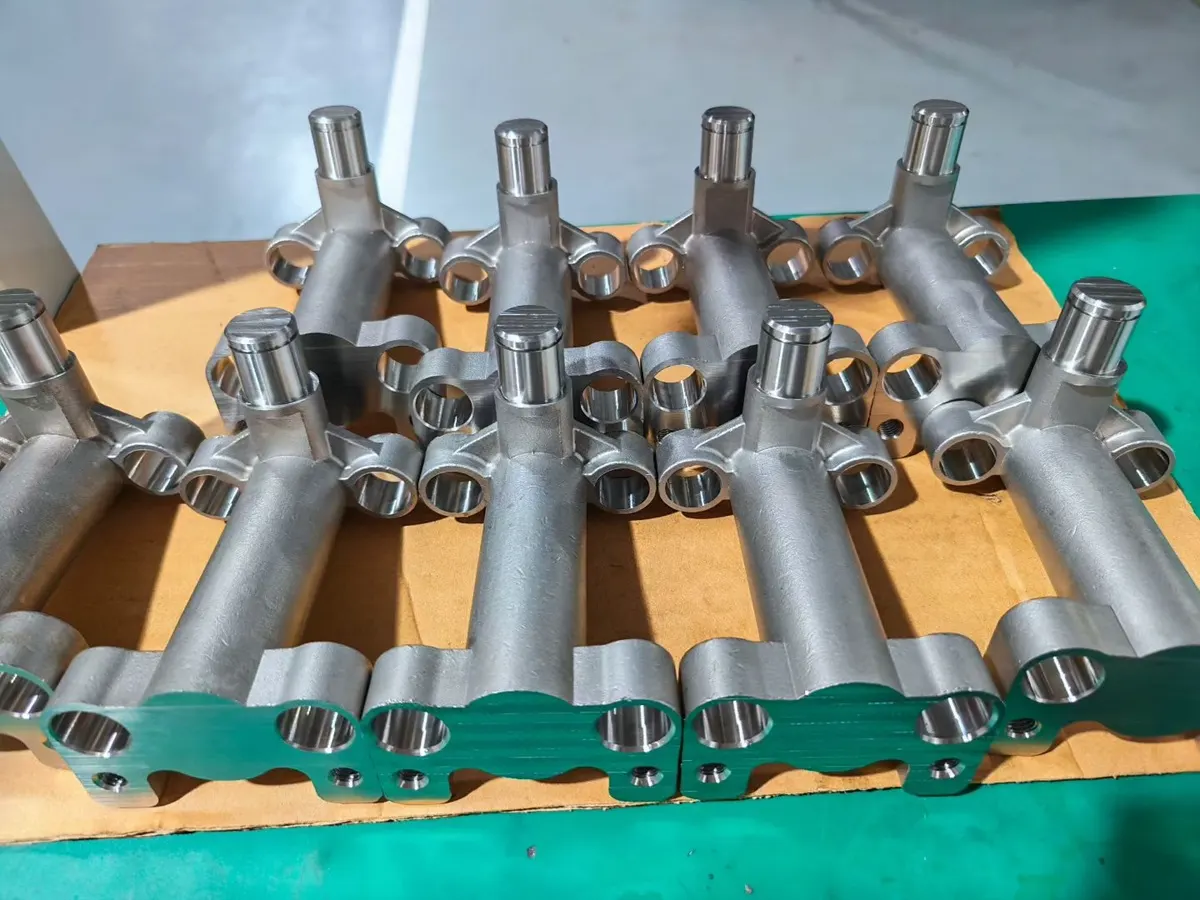
Leave enough stock to clean up the surface, and no more. NADCA’s die casting design sourcebook describes the as-cast surface as a dense, fine-grained skin, illustrated at roughly 0.38-0.50 mm (0.015-0.020 in.), with any porosity tending toward the center of the section. A deeper cut moves toward that center. For a sealing face, agree on a leak or pressure test as well as dimensional checks, because NADCA notes that gas porosity can affect machined and pressure-tight castings.
The right allowance depends on casting variation, the machined feature, and the datum arrangement, so one blanket figure does not describe every surface on a housing. A casting can also be designed to fit its machining fixture, according to NADCA, with cast-in locator holes or a flush locating datum surface. Agree on the stock and locating scheme during DFM, before the die fixes those features.
Tooling and Surface Finish
A380 carries far more silicon than common wrought grades such as 6061, and hard silicon particles wear cutting edges by abrasion. Cutting Tool Engineering reports that this abrasiveness rises with silicon content. Choose the tool material, edge geometry, and cutting conditions for the actual A380 operation rather than reusing settings from a wrought aluminum grade.
Specify surface roughness on the faces that need it. A machined sealing face needs a measurable texture requirement, not a general request for a smooth finish. Plan finishing at the same time, because a coating applied after machining can change a critical fit.
Developing A380 Parts With Rollyu Precision
Rollyu Precision builds die-casting tooling, casts the parts, and machines them with secondary CNC milling, drilling, reaming, and tapping before finishing and inspection. Engineering and sourcing teams can review the casting and its machined interfaces with one manufacturing partner.
DFM Before Tooling
A DFM review connects the casting geometry with the final machined features. It is the stage to resolve how the tool will form the part and how the machining setup will locate it. Bring these finished-part requirements into the review:
- Identify the selected alloy and any approved alternatives.
- Mark the surfaces and holes that need secondary machining.
- Define functional tolerances, datums, and surface-finish requirements.
- Supply the CAD model and drawing with the planned order quantity.
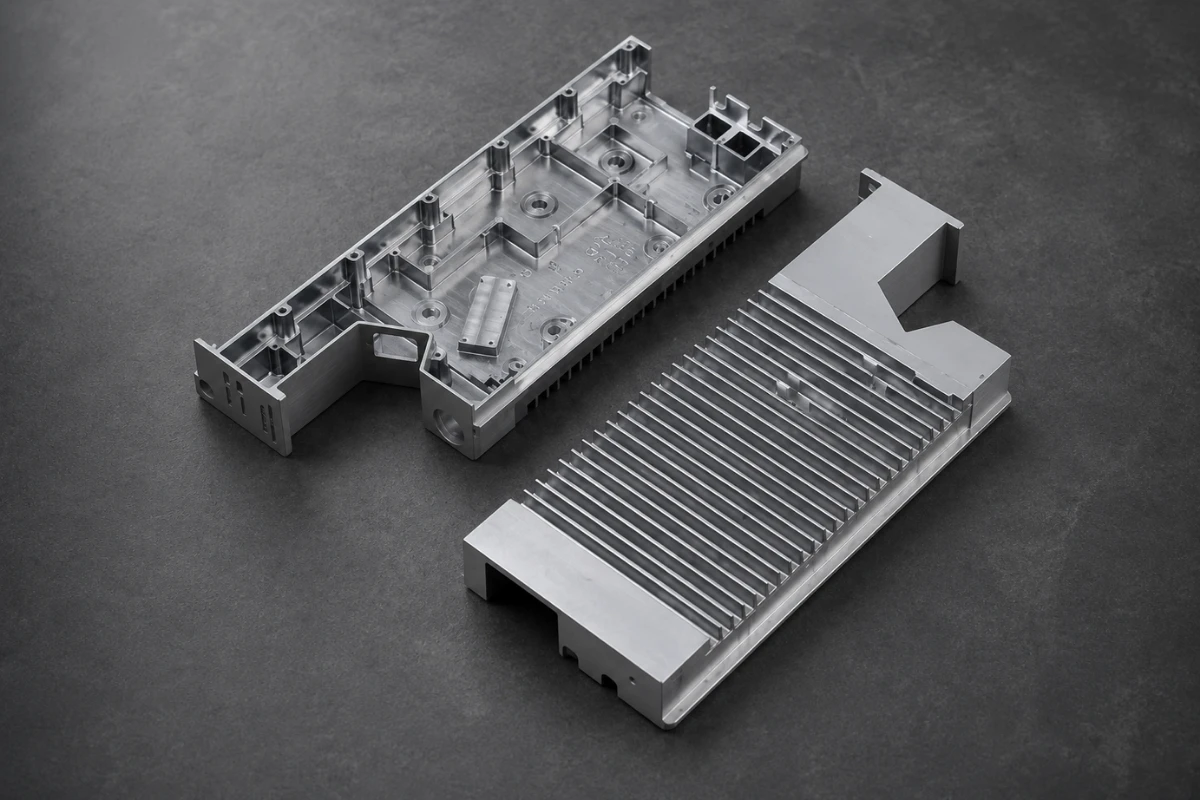
Use that review to settle machining access, locating surfaces, and finishing sequence before the geometry goes into tooling. Rollyu Precision’s A380 garden-tool housing follows that order: bearing pockets, shaft bores, and mounting faces are machined after casting, then the part is powder coated.
Inspection and Documentation
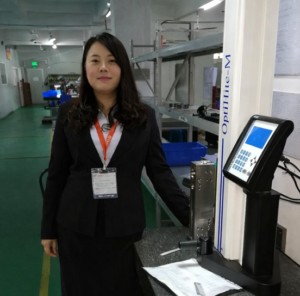
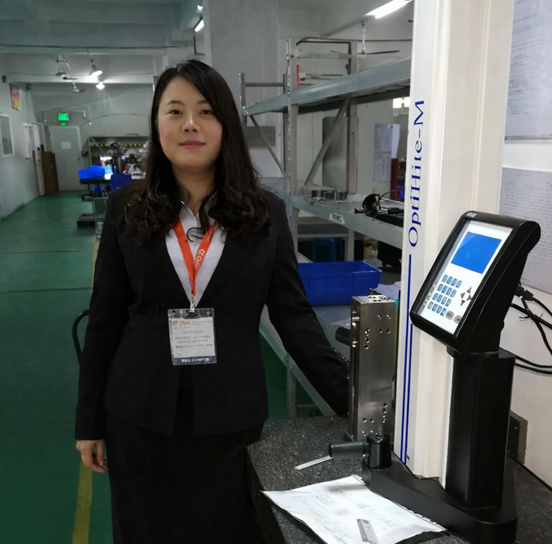
Rollyu’s inspection equipment includes coordinate measuring machines (CMMs) for dimensional and geometric features, thread gauges for tapped holes, and surface roughness testers for specified textures. Its workflow runs from material verification through in-process checks to final dimensional inspection. Match the inspection records to the features that matter on the drawing. Rollyu also supports Material Test Reports, dimensional reports, Certificates of Conformance, and lot traceability. Confirm the required records during quotation, and send the model and drawing to Rollyu Precision’s die-casting team to review the A380 choice and define secondary machining before tooling begins.
Frequently Asked Questions
Is A380 Aluminum the Same as ADC12?
No. ADC12 is defined in the Japanese standard JIS H 5302, and its composition limits differ from A380.0. JIS H 5302:2006 sets 9.6-12.0% silicon and 1.5-3.5% copper for ADC12, while the Aluminum Association sets 7.5-9.5% silicon and 3.0-4.0% copper for A380.0. If a supplier proposes ADC12 for an A380 part, compare the full material requirements before approving the substitution. Similar castability does not show that the replacement meets the drawing.
What Do A380.0, A380.1, and A380.2 Mean?
A380.0 identifies the casting alloy, and A380.1 and A380.2 identify ingot. The Aluminum Association uses the digit after the decimal point for product form, and the ingot limits match the casting limits except for grain-refining elements and certain iron requirements. When checking a material certificate, confirm whether it describes the incoming ingot or the casting supplied for your part.
Sources
- The Aluminum Association, Designations and Chemical Composition Limits for Aluminum Alloys in the Form of Castings and Ingot (2025): A380.0 composition limits and the casting and ingot designations.
- NADCA, Product Specification Standards for Die Castings (2021), Aluminum Alloy Data: A380 typical properties, specimen conditions, corrosion ratings, and die-filling alternatives. Hosted by CWM Die Cast.
- NADCA, Product Specification Standards for Die Castings (2015): Discussing machined areas at the outset and casting in locating datums. Hosted by Kinetic Die Casting.
- NADCA, Product Design for Die Casting, Seventh Edition (2015): Dense surface skin, porosity location, and gas porosity in machined and pressure-tight castings. Hosted by CWM Die Cast.
- Cutting Tool Engineering, Abrasive Personality (2000): Silicon particles, abrasive tool wear, and its increase with silicon content.
- Yamaha Motor, Japanese Industrial Standards Data: Aluminum Alloy Die Casting: ADC12 composition limits from JIS H 5302:2006.