

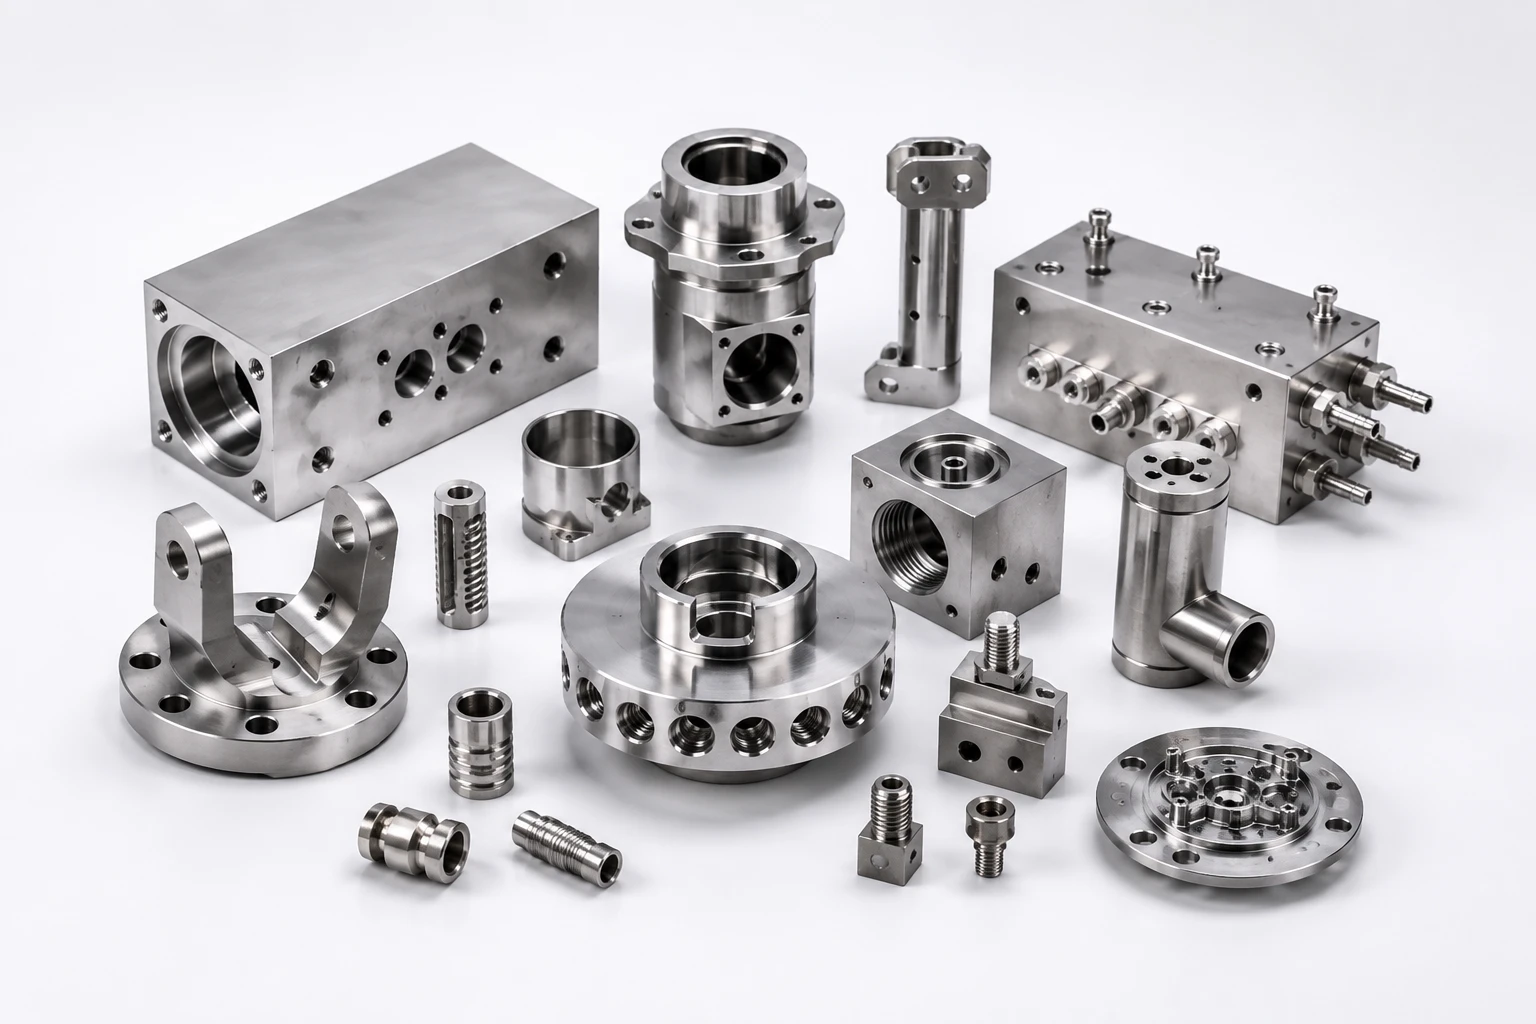
Quick answer: 420 stainless steel can be CNC machined successfully, but its machining behavior changes sharply with material condition and final hardness. For many tight-tolerance parts, the most controllable route is to remove most material while the alloy is in a softer condition, leave deliberate finishing stock on distortion-sensitive features, perform the specified heat treatment, and then restore critical geometry by grinding, hard turning, reaming, honing or EDM as required. There is no single “420 stainless steel cutting speed” or hardness value that is correct for every part.
For sourcing teams: the important question is not only “Can 420 be machined?” It is “What manufacturing sequence will still meet the drawing after heat treatment, finishing and final inspection?”
| What buyers usually want to know | Practical answer |
| Is 420 stainless steel machinable? | Yes. It is generally easier to machine before final hardening; hardened material raises tool-wear and dimensional-control demands. |
| What hardness is 420 stainless steel? | There is no universal HRC value. Final hardness depends on the exact Type 420 variant, product form and heat-treatment requirement. |
| Should 420 be machined before heat treatment? | For complex parts, usually most material removal should occur before hardening, with controlled stock left for post-heat-treatment finishing. |
| What tools are used? | Rigid setups and suitable carbide tooling are common in the softer condition; grinding, hard turning or EDM may become more appropriate after hardening. |
| Is 420 suitable for medical parts? | It is used for surgical instruments and wear-resistant instrument components, but suitability must be evaluated against the device function, environment, cleaning/sterilization process and applicable requirements. |
What Is 420 Stainless Steel?
AISI Type 420 / UNS S42000 is a martensitic stainless-steel family that can be hardened by heat treatment. Outokumpu lists Type 420 variants in its Dura range and identifies applications including cutting utensils, surgical instruments, measuring tools and wear-resistant mechanical parts. Carpenter Technology likewise describes 420 as a hardenable chromium stainless steel with higher hardness and wear resistance than Type 410 and good capability for highly polished surfaces.
For machining and procurement, the word “420” by itself is not a complete material specification. Chemistry, product form, supply condition and final heat treatment affect both machining behavior and final properties. A drawing should therefore reference the governing material specification and required condition rather than relying only on a generic marketing grade name.
| Engineering characteristic | Why it matters in machining |
| Martensitic / heat treatable | Machining strategy can change significantly before and after hardening. |
| Hardness depends on condition | Tool wear, cutting forces and finishing options depend on the actual hardness, not the grade name alone. |
| Wear resistance after suitable hardening | Useful for pivots, sliding interfaces, cutting or gripping features and other wear-loaded mechanisms. |
| Moderate corrosion resistance | Environment, cleaning chemistry and surface condition must be evaluated; do not assume 420 equals 316L corrosion performance. |
| Good polishability | Useful where smooth functional or instrument surfaces are required, but polishing allowance must be controlled. |
| Magnetic | May matter in instruments or equipment that are sensitive to magnetic materials. |
Is 420 Stainless Steel Difficult to Machine?
The correct answer is condition-dependent. A softer or annealed Type 420 workpiece can be milled, turned, drilled and tapped with conventional CNC equipment when the setup, tooling, chip evacuation and coolant strategy are appropriate. After hardening, the same geometry can demand a very different process route.
Hardness changes the process more than the material name
A supplier quoting only “420 stainless steel machining” without confirming the supplied condition and final hardness is missing one of the most important inputs. As hardness rises, tool wear, heat at the cutting edge and sensitivity to setup rigidity generally increase. Heavy stock removal, deep pockets and difficult threads are therefore normally better completed before final hardening when the drawing and process specification allow it.
Tool wear can create dimensional drift
A tool can continue cutting while the process is already moving out of control. On precision production parts, flank wear may show up first as changing bore size, increasing burr height, poor surface finish, inconsistent thread quality or gradual dimensional drift across a batch. Tool-life limits should therefore be tied to measured process capability, not only to catastrophic tool failure.
Chip control matters in automated production
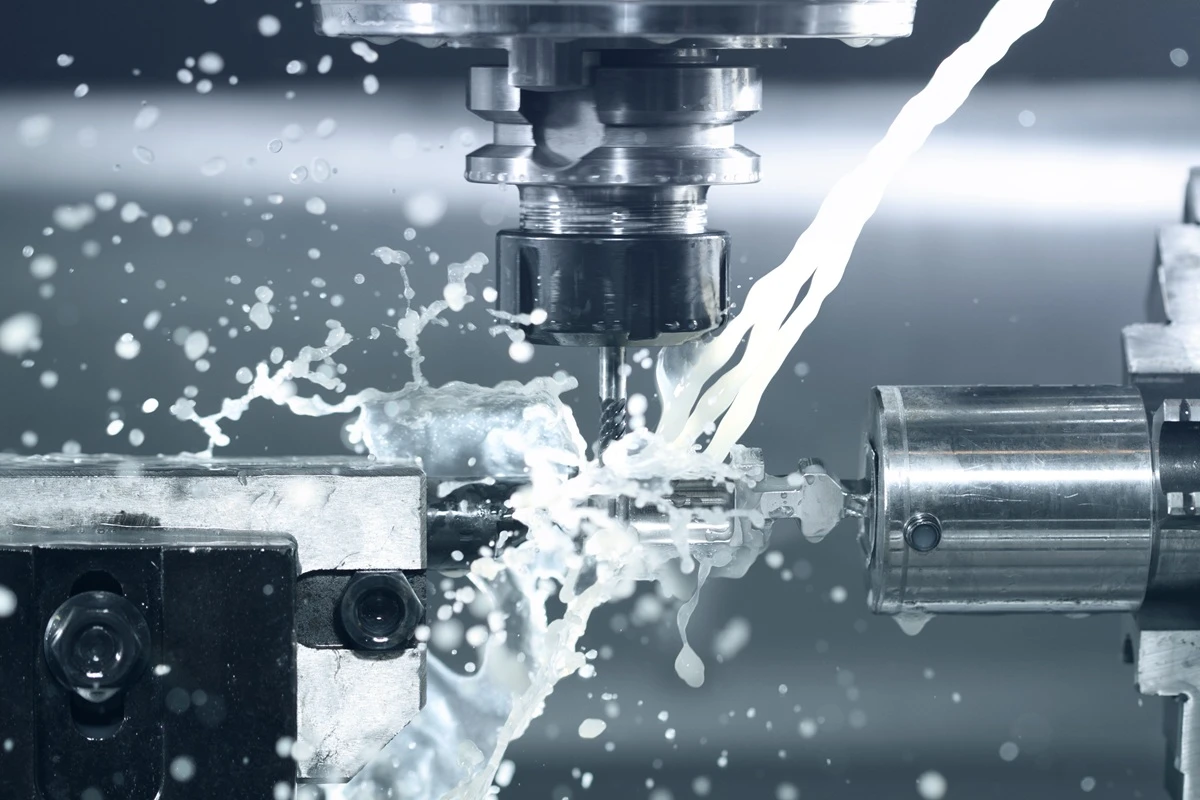
Long or unstable chips can scratch finished surfaces, interfere with coolant, damage tools and disrupt unattended turning or Swiss machining. Positive cutting action, appropriate chip-breaker geometry, controlled feed and effective coolant delivery are more useful than simply slowing the spindle until the process rubs.
Heat treatment can move critical geometry
A part can meet every dimension before heat treatment and still fail final inspection afterward. Flatness, straightness, concentricity, bore size, hole position, parallelism and shaft runout can change when stresses are released and the microstructure changes. Tight-tolerance features should be planned around the complete manufacturing sequence, not treated as isolated CNC dimensions.
420 Stainless Steel Hardness and Heat Treatment: What Should the Drawing Specify?
Avoid publishing or purchasing from a generic “420 hardness chart” without tying it to a defined grade, material standard and heat-treatment condition. Type 420 covers material with property ranges that vary by chemistry and condition. The drawing or purchase specification should define the final engineering requirement.
| Drawing / RFQ item | Recommended practice | Why it reduces risk |
| Material | AISI 420 / UNS S42000 plus governing specification and product form | Prevents substitution based only on a generic grade name. |
| Supply condition | State annealed / softened / other supplied condition as applicable | Allows the supplier to select a realistic rough-machining route. |
| Final hardness | Specify an acceptance range or governing heat-treatment requirement | Avoids the vague instruction “heat treat.” |
| Critical dimensions | Identify which dimensions apply after heat treatment | Protects final fit and assembly function. |
| Surface roughness | Specify Ra only on functional surfaces that need it | Avoids unnecessary grinding/polishing cost. |
| Passivation / polishing | Call out the required process and acceptance criteria when applicable | Prevents uncontrolled material removal or unsuitable finishing. |
Cutting Speed, Feed and Tooling for 420 Stainless Steel
Searchers often want a single cutting-speed number, but publishing one universal value creates more risk than value. Recommended speed and feed depend on operation, exact hardness, tool grade and coating, tool diameter, radial/axial engagement, coolant, workholding rigidity, machine power and required tool life. A number that works for annealed turning can be inappropriate for a hardened milled feature.
A safer way to establish cutting data
- Confirm the actual material condition and hardness before selecting a cutting-data family.
- Start from the cutting-tool manufacturer’s data for martensitic stainless steel at the relevant hardness and operation.
- Use a rigid holder and the shortest practical tool overhang.
- Favor a sharp, stable cutting edge and avoid prolonged rubbing or dwelling.
- Set chip load and engagement so the tool cuts consistently rather than burnishing the workpiece.
- Use coolant delivery that reaches the cutting zone and supports chip evacuation where the operation permits.
- Validate the start point with spindle load, chip form, surface finish, tool wear and dimensional trend—not by sound alone.
For milling, spindle speed and feed should be calculated from the selected surface-speed and chip-load data for the actual tool. For turning, the insert manufacturer’s data should be matched to workpiece hardness and depth of cut. The website article should explain this decision process rather than claim that one SFM or m/min figure is “the” correct speed for 420 stainless steel.
| Material / operation condition | Typical process emphasis | Common risk to watch |
| Softer / annealed turning | Carbide tooling, stable feed, chip breaker, coolant, rigid workholding | Long chips, burrs, built-up edge, dimensional drift |
| Softer / annealed milling | Sharp carbide, controlled engagement, coolant/air strategy matched to operation | Heat concentration, rubbing, tool deflection |
| Small holes / threads | Short rigid tools, controlled pecking or reaming strategy, defined deburring | Drill wear, taper, tap failure, burrs |
| Hardened precision features | Grinding, hard turning, reaming/honing or EDM as geometry allows | Tool wear, thermal damage, loss of surface integrity |
Recommended Process Route for Tight-Tolerance 420 Stainless Steel Parts
For many precision components, the manufacturing route matters more than the brand of cutting tool. The following sequence is a practical framework, not a universal heat-treatment recipe.
| Stage | Main purpose | Control point |
| 1. Material verification | Confirm grade, product form and supplied condition | Review MTR / certification when required. |
| 2. Rough machining | Remove most material economically | Use balanced machining and stable fixturing; avoid locking in unnecessary stress. |
| 3. Semi-finish | Establish datums and controlled finishing stock | Document allowance on distortion-sensitive faces, bores and diameters. |
| 4. Heat treatment | Reach the required final condition | Use the specified / approved process and maintain traceability. |
| 5. Precision finishing | Restore critical geometry | Choose grinding, hard turning, reaming, honing or EDM by feature. |
| 6. Deburr / polish | Meet edge and surface requirements | Protect critical dimensions and functional sharp edges. |
| 7. Passivate if specified | Support final stainless surface condition | Follow the drawing and applicable process standard. |
| 8. Final inspection | Verify the finished part after all operations | Check dimensions/GD&T, hardness and required surface characteristics. |
Which CNC Processes Are Used for 420 Stainless Steel?
CNC turning
Turning is suitable for shafts, pins, bushings, sleeves, valve stems, pivots, threaded components and other rotational features. Long slender parts require particular attention to support, cutting-force direction and runout because the workpiece can deflect even when the machine itself is accurate.
Swiss-type CNC turning
Swiss machining can reduce handling and maintain feature relationships on small or slender parts with multiple turned, milled, drilled and threaded features. The process is especially useful for instrument pins, small pivots, miniature shafts and compact mechanical components. If final hardening is required, the post-heat-treatment dimensional plan remains essential.
3-axis and 5-axis CNC milling
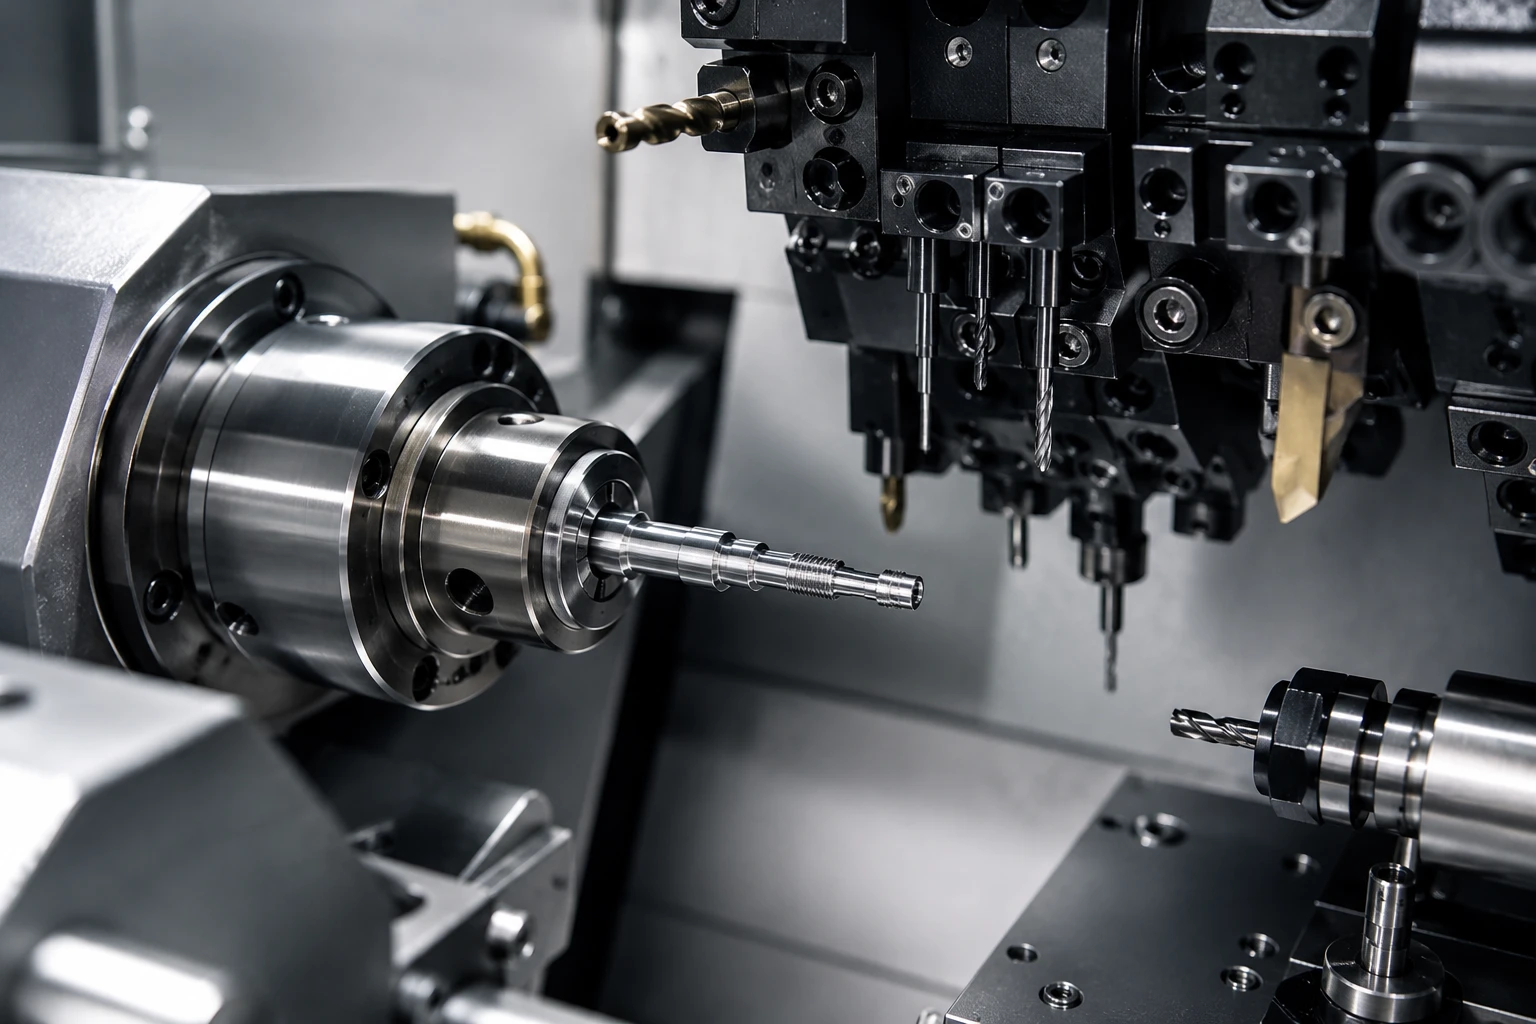
Multi-axis milling is appropriate for parts with multiple datums, angled holes, cross-holes, pockets, contoured surfaces and complex mounting interfaces. Reducing unnecessary setups can improve datum consistency and reduce accumulated positioning error.
Drilling, reaming and tapping
Small holes and threads deserve separate process planning. Drill wear, hole taper, burr formation, tap breakage and work hardening from rubbing can all affect quality. For critical bores, a drill may only create the pre-hole; the final feature may require reaming, honing, grinding or another finishing process after heat treatment.
Grinding after heat treatment
Grinding is often the most controllable way to restore hardened diameters, bearing fits, flatness, parallelism, thickness, runout, sliding faces and other precision surfaces. The grinding allowance should be designed before heat treatment; leaving too little stock can make distortion impossible to recover, while leaving too much increases grinding time and heat input.
EDM for difficult hardened geometry
Wire or sinker EDM may be appropriate for narrow slots, internal profiles, difficult hardened geometry or features that are not practical to cut mechanically. The drawing should still define surface-integrity, recast-layer or polishing requirements where these are function-critical.
Surface Finish, Polishing and Passivation
Surface finish is a functional requirement when it affects wear, friction, sealing, cleaning, corrosion behavior, particulate generation or assembly fit. It should not be treated as a cosmetic afterthought.
| Process | Primary purpose | Important caution |
| As-machined finish | Cost-efficient dimensional surface for non-critical areas | Do not impose low Ra values where function does not require them. |
| Precision grinding | Tight fit, geometry and controlled roughness | Protect against grinding burn and excessive heat. |
| Fine / mirror polishing | Smooth functional or instrument surfaces | Polishing removes material; protect edges, fits and datum features. |
| Passivation | Chemical treatment of stainless surfaces when specified | Use the customer-defined or applicable standard and acceptance method. |
| Laser marking | Traceability or identification | Confirm location, legibility and surface impact. |
ASTM A967/A967M covers several chemical passivation treatments for stainless steel parts and includes treatment and verification provisions. The correct process should be selected from the drawing, purchase specification and applicable quality requirements rather than added automatically to every 420 part.
420 Stainless Steel for Medical and Surgical Instrument Components
Type 420 is used in surgical instruments because heat-treatable martensitic stainless steels can provide hardness, wear resistance and edge retention for cutting, gripping, pivoting and repeatedly loaded instrument features. This is an established application cited by stainless-steel producers such as Outokumpu.
Important limitation: “420 stainless steel” is not a universal synonym for “medical grade,” and it should not be substituted automatically for 316L or an implant-grade alloy. Device function, patient-contact classification, sterilization/cleaning chemistry, corrosion exposure, material standard and regulatory requirements must control selection.
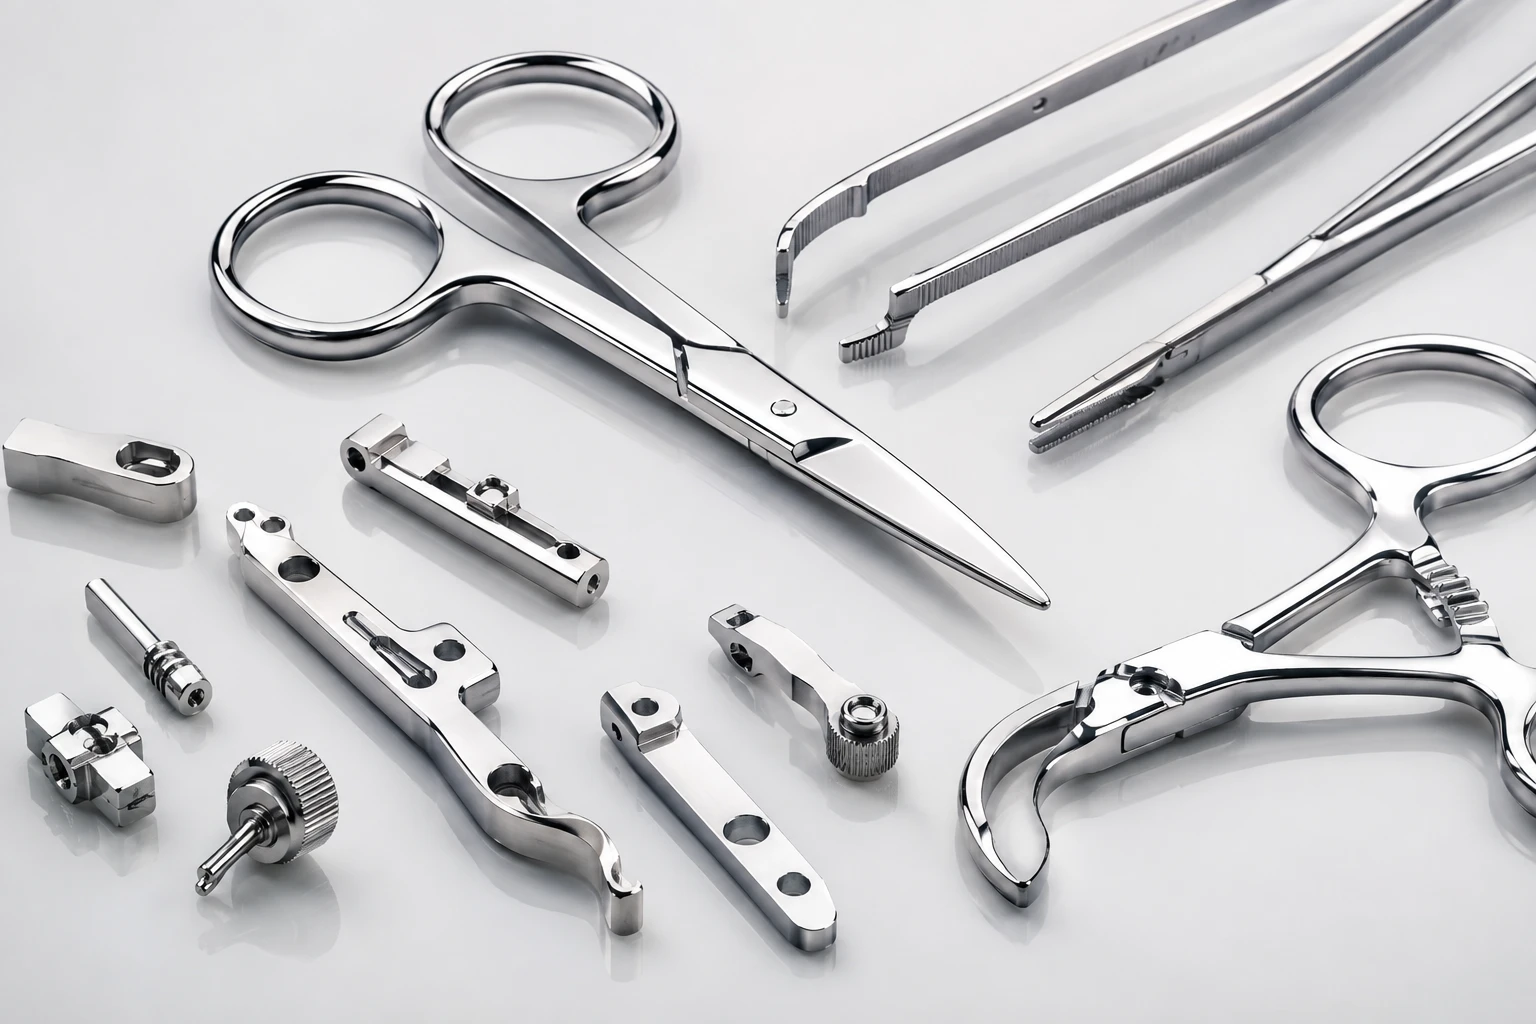
| Potential instrument component | Why 420 may be considered | Manufacturing focus |
| Scissor / cutting mechanism components | Hardness and edge retention | Heat treatment, grinding and controlled polishing |
| Forceps / grasper pivots | Wear-resistant moving interfaces | Bore position, fit, burr control and surface finish |
| Instrument pivots and pins | Repeated movement and mechanical wear | Diameter, concentricity, runout and final hardness |
| Ratchet / locking features | Wear resistance and profile durability | Profile accuracy, edge definition and heat-treatment distortion |
| Reusable instrument shafts | Strength and wear | Straightness, runout, surface finish and cleanability |
Representative Manufacturing Example: 420 Stainless Steel Pivot Component
This is a representative engineering example, not a disclosed customer project. Its purpose is to show how the process sequence can be planned when a pivot feature must retain fit after heat treatment.
Functional requirements
- Wear-resistant pivot interface
- Defined final hardness
- Accurate hole-to-datum position
- Smooth sliding/contact surfaces
- Burr-free edges
- Repeatable fit after heat treatment
- Required polishing / cleanability
- Batch-level dimensional verification
Process strategy
- Review the 2D drawing and 3D model for critical GD&T, mating features, final hardness, edge requirements and surface finish.
- Machine most geometry in the softer condition.
- Leave controlled allowance on the pivot bore and any distortion-sensitive surfaces.
- Apply the specified heat-treatment route.
- Restore critical geometry by finish reaming, grinding, hard turning or EDM as appropriate.
- Deburr and polish without rounding protected functional edges or changing critical dimensions.
- Passivate only if specified by the drawing or purchase requirement.
- Perform final inspection after all finishing operations, including hardness verification when required.
The engineering objective is not to produce a dimensionally perfect part before hardening. It is to deliver a finished part whose fit, hardness, surface condition and geometry are compliant after every required process is complete.
420 vs 410 vs 440C vs 304 vs 316L Stainless Steel
Material selection should follow the component’s dominant functional requirement. The table below is a selection framework, not a substitute for the governing material specification.
| Grade | Family | Heat-treatable for hardness? | Typical selection logic |
| 410 | Martensitic | Yes | Moderate hardness/strength and wear; generally lower carbon than 420. |
| 420 | Martensitic | Yes | Hardness, wear resistance, edge retention and polishability with useful corrosion resistance. |
| 440C | High-carbon martensitic | Yes | Very high hardness and wear resistance when these outweigh machining difficulty and toughness considerations. |
| 304 | Austenitic | Not by conventional hardening heat treatment | General corrosion resistance and broad fabrication use where high martensitic hardness is not required. |
| 316L | Austenitic | Not by conventional hardening heat treatment | Often chosen for stronger corrosion/cleaning demands, including many chloride-bearing or hygienic environments. |
Inspection and Documentation for 420 Stainless Steel Precision Parts
Inspection should be tied to the risk created by the manufacturing route. When heat treatment is involved, a pre-heat-treatment inspection alone is not enough for final acceptance of distortion-sensitive features.
| Requirement | Possible verification method | When it matters |
| Material identity / condition | MTR / material certificate and receiving review | When traceability or controlled material condition is specified. |
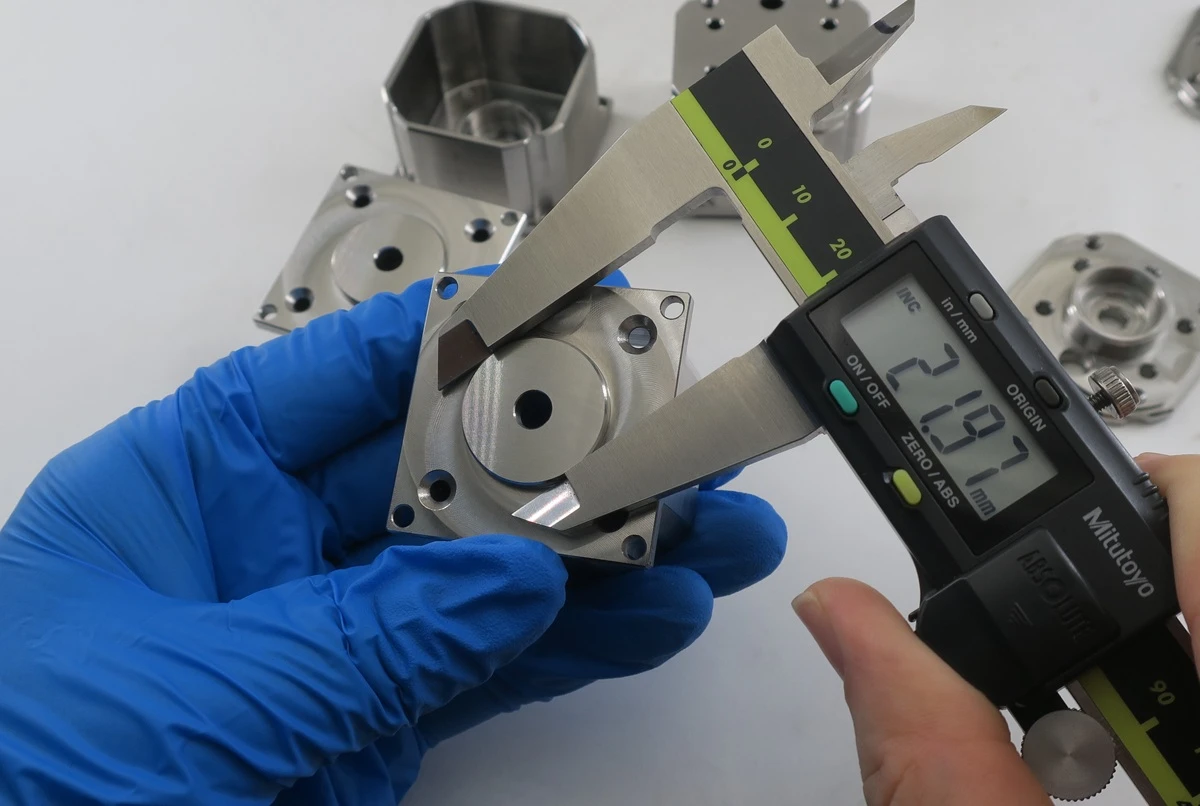
| Critical dimensions and GD&T | CMM, calibrated hand gauges, height/vision equipment as appropriate | Final inspection after all processes. |
| Hardness | Specified hardness test method / report | Heat-treated wear or cutting components. |
| Surface roughness | Profilometer where the drawing specifies Ra or another parameter | Sliding, sealing, polished or controlled contact surfaces. |
| Threads / fits | Thread gauges, plug/ring gauges, mating or functional checks as specified | Assembly-critical interfaces. |
| Visual / edge condition | Defined visual criteria and burr/edge inspection | Instrument, medical and precision mechanisms. |
What Should You Send for a 420 Stainless Steel Machining Quote?
A complete RFQ lets the supplier quote the manufacturing route rather than just the volume of metal removal.
- 3D CAD model (STEP/STP or equivalent).
- 2D engineering drawing with critical dimensions and GD&T.
- Exact material specification and product form.
- Supplied material condition if controlled.
- Final hardness requirement and heat-treatment specification.
- Surface roughness and finishing requirements.
- Polishing and passivation requirements, if any.
- Prototype quantity, production quantity and expected annual volume.
- Inspection / documentation requirements such as FAI, CMM report, hardness report or material traceability.
- Operating environment and mating-component information when relevant to fit, corrosion or wear.
How Rollyu Precision Supports 420 Stainless Steel Parts
420 stainless steel projects often combine several processes. Rollyu Precision’s stated manufacturing platform includes CNC turning, Swiss-type turning, multi-axis milling, EDM, precision grinding, finishing coordination and dimensional inspection for stainless-steel components. For a 420 project, the useful value is the ability to plan checkpoints across the complete route rather than treating each operation as an isolated purchase.
| Requirement | Manufacturing support to evaluate |
| Prototype / DFM validation | CNC machining plus drawing review for heat-treatment and tolerance risks |
| Small rotational parts | CNC and Swiss-type turning |
| Complex multi-datum geometry | 3-, 4- or 5-axis CNC machining as geometry requires |
| Hardened precision features | Grinding, hard finishing and/or EDM |
| Tight dimensional control | CMM and appropriate dimensional inspection |
| Traceability | Material and process documentation according to RFQ requirements |
| Surface requirements | Grinding, polishing, passivation/finishing coordination as specified |
Frequently Asked Questions About 420 Stainless Steel Machining
Is 420 stainless steel easy to machine?
It is generally more manageable in a softer or annealed condition. After hardening, tool wear and dimensional-control demands increase, and grinding, hard turning or EDM may be more appropriate for critical features.
What is the machinability rating of 420 stainless steel?
A single percentage is not a reliable engineering answer unless it is tied to a specific source, product form and material condition. For quoting and process planning, actual hardness and condition are more useful than a generic machinability number.
What cutting speed should I use for 420 stainless steel?
There is no universal speed. Use the cutting-tool manufacturer’s data for martensitic stainless steel at the actual hardness and operation, then validate it for tool diameter, engagement, coolant, rigidity, required finish and tool life.
Should 420 stainless steel be machined before heat treatment?
For many complex or tight-tolerance parts, most material removal is completed before hardening. Controlled stock is then left for final finishing of features that may move during heat treatment.
Can 420 stainless steel be machined after hardening?
Yes, but the process choice changes with hardness and geometry. Hardened features may be finished by hard turning, grinding, reaming/honing or EDM as appropriate.
Why does a 420 stainless steel part change size after heat treatment?
Microstructural transformation and residual-stress redistribution can distort geometry. Thin sections, long shafts, asymmetric stock removal and tight bores are especially sensitive, so final dimensions must be planned around the full process route.
Can 420 stainless steel be passivated?
Passivation can be specified for stainless steel parts, including 420 applications, but the process and acceptance criteria should follow the drawing, customer requirement and applicable standard such as ASTM A967/A967M when invoked.
Is 420 stainless steel suitable for medical devices?
It is used for surgical instruments and wear-loaded medical-tool components, but it is not automatically suitable for every medical device. Device function, corrosion exposure, cleaning/sterilization process, patient-contact requirements and the governing material specification must control selection.
Is 420 better than 316L?
Neither grade is universally better. 420 is considered when heat-treatable hardness and wear resistance are important; 316L is often favored when corrosion resistance and cleaning environment dominate.
What files should I send for a quote?
Send the 3D CAD model and 2D drawing together with material specification, final hardness, heat-treatment condition, critical tolerances/GD&T, surface finish, quantity and inspection/documentation requirements.
Request a DFM Review for 420 Stainless Steel Precision Parts
If your 420 stainless steel component includes heat-treated wear surfaces, precision bores, thin walls, small holes, tight fits, polished instrument surfaces or post-heat-treatment tolerances, send Rollyu Precision the STEP file and 2D drawing for engineering review. Include the exact material specification, final hardness, quantity, surface requirements and inspection/documentation needs so the quotation can be based on the complete manufacturing route.
Suggested CTA line: Send your 420 stainless steel drawing for DFM review and quotation — machining route, heat-treatment allowance, finishing and inspection reviewed together.
