
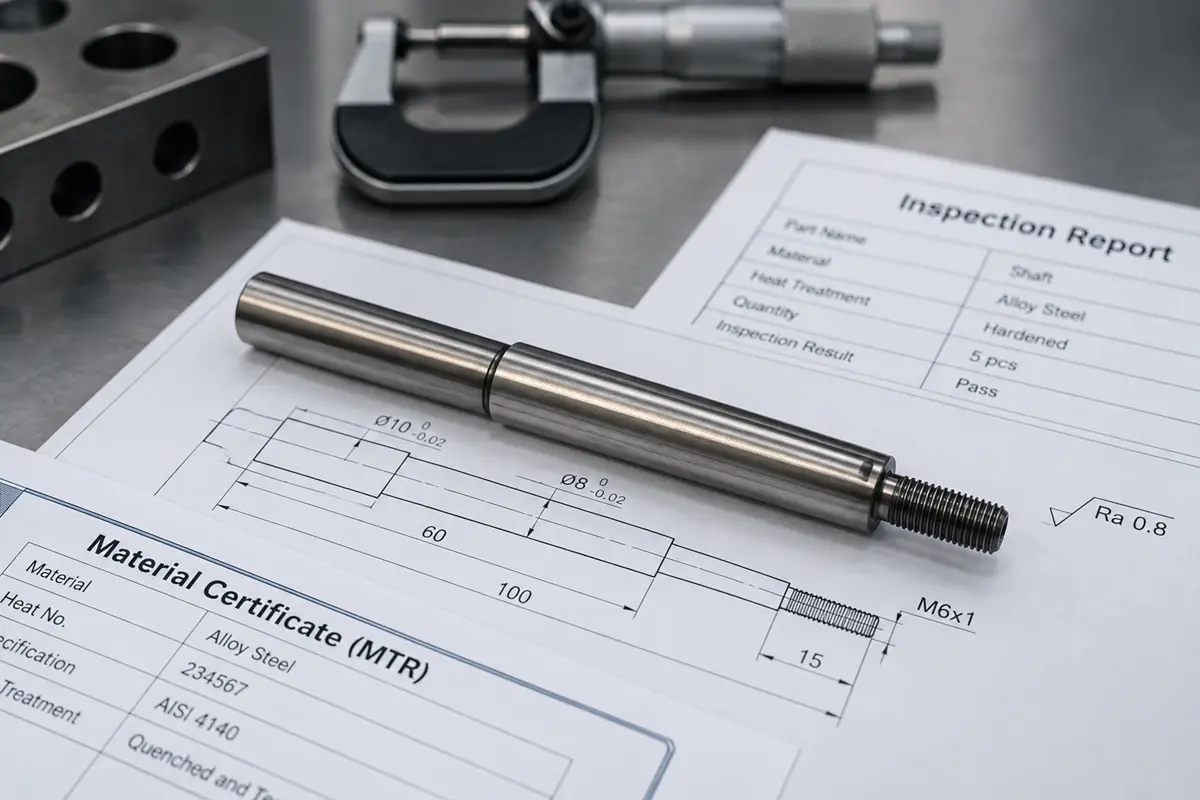

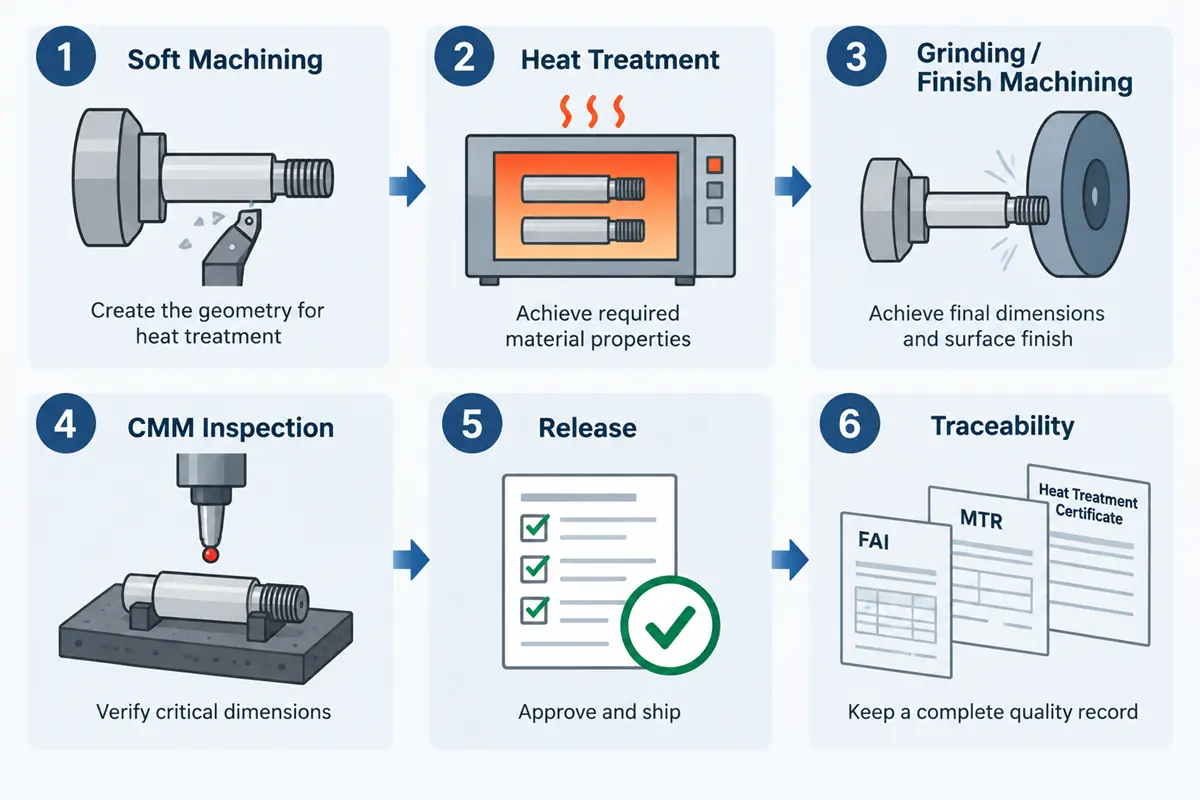
Approve a soft-machining supplier only when the proposed route connects pre-hardening machining, heat treatment, finishing, inspection, and release under one controlled plan. A capable machine shop can still fail an audit if outsourced heat treatment has unclear ownership or if the approval package cannot connect its reports to the delivered lot.
Supplier Quality Engineers, Supplier Development Engineers, and Sourcing Engineers can use this audit framework to verify process ownership, first-article inspection, CMM data, material traceability, and change control across every handoff.
What Does Soft Machining Mean in a Heat-Treated Part Route?
Soft machining refers to cutting a metal part before final hardening, while the material remains in an annealed, normalized, or solutionized state that is easier to mill, turn, drill, or tap. This preliminary stage establishes near-net geometry, relieves bulk material stresses, and intentionally leaves stock allowances on critical features for post-hardening operations. Once heat treatment achieves the specified hardness, secondary operations such as hard milling, grinding, or wire EDM bring tight tolerances, sealing surfaces, and bearing journals into final drawing compliance.
The term does not establish a universal hardness cutoff, stock allowance, or processing limit across the industry. While Sandvik Coromant defines hard-part turning as machining steels at or above 55 HRC, that benchmark does not mean every operation below 55 HRC qualifies as soft machining. The released engineering drawing, the material temper, and the supplier traveler determine the actual boundary. Supplier approval therefore requires verifying the exact material condition at every step, identifying which surfaces remain unmachined before thermal treatment, and confirming which post-treatment process produces the final accepted geometry.
What Must the Supplier Own Across the Process Route?
Assign a single accountable owner to every handoff. If the prime machining supplier quotes an integrated turnkey route, specify in the purchase order or quality agreement whether that prime manages the heat-treatment subcontractor, consolidates subtier certifications, dispositions deviations, and delivers a unified approval package.
Machining Before Heat Treatment
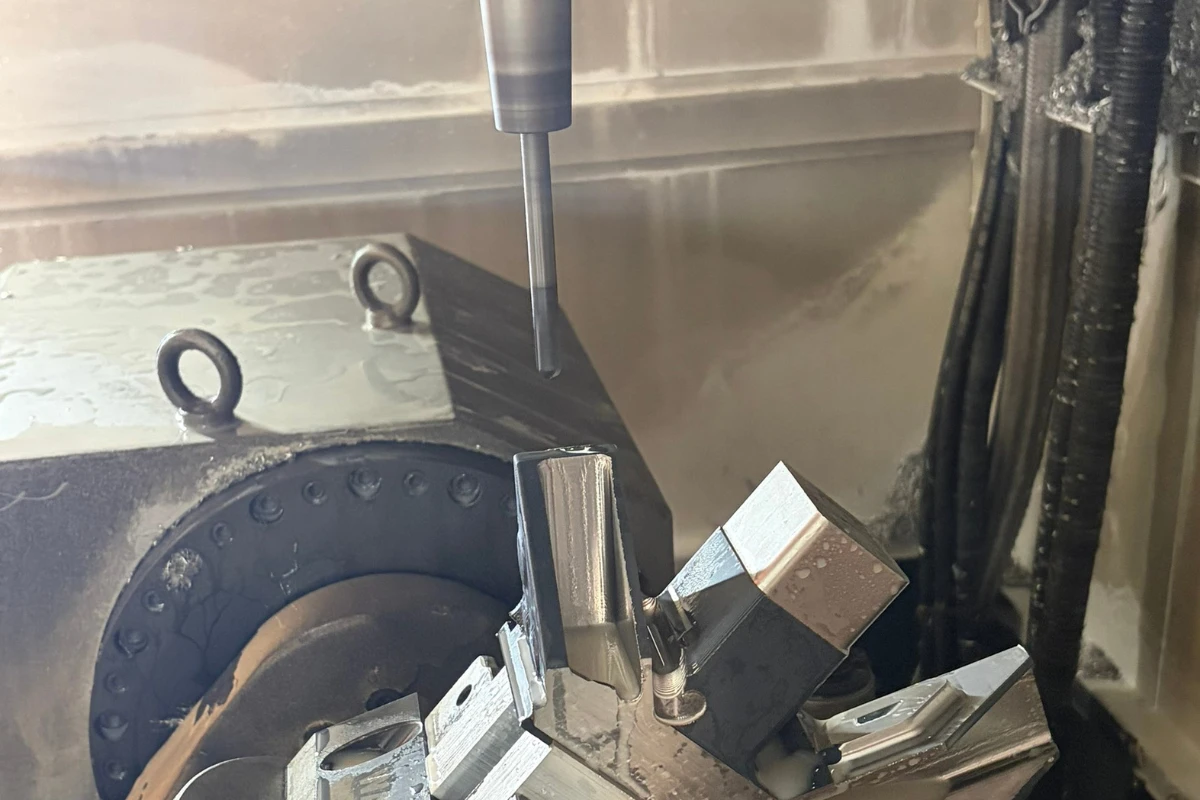
Pre-hardening travelers must document the incoming material temper, primary datum strategy, roughing sequences, and exact stock allowances left on finished surfaces. Uncontrolled stock allowances lead directly to post-heat-treat scrap; leaving insufficient stock risks surface cleanup failures after thermal movement, while excessive stock requires heavy hard grinding that introduces grinding burn or thermal micro-cracking.
Verbal shop-floor instructions such as “leave enough to clean up” give the SQE no measurable baseline for FAI verification or lot-to-lot repeatability. Furthermore, the supplier must enforce physical part marking or segregated binning to maintain material heat traceability before parts leave the facility.
Heat-Treatment Handoff
Outsourced heat treatment requires formal handoff documentation identifying the sender, the approved processor, part and lot numbers, drawing revisions, and certified thermal specifications such as case depth, quench media, or tempering cycles. If the thermal processor operates as a subtier vendor, the prime machine shop remains accountable for reconciling parts shipped against parts returned.
Accountability collapses when prime and subtier facilities maintain disconnected paperwork. The prime supplier must assign an authorized quality representative who links the outbound machined lot, the furnace batch run, split shipment quantities, and the parts delivered to the finishing floor.
Post-Treatment Finishing and Release
The route sheet must explicitly list every post-treatment operation, whether hard turning, surface grinding, cylindrical grinding, honing, lapping, or wire EDM, alongside designated in-process inspection hold points. Final acceptance must evaluate the fully finished, delivered condition. In-process measurements taken prior to hardening provide useful process data, but they cannot prove that subsequent thermal cycles and finishing passes preserved geometric tolerances, case hardness, or surface integrity.
Build Inspection Gates Around Each State Change
Inspection gates are most effective when positioned directly where material state or processor responsibility transitions. Each gate requires defined acceptance criteria, calibrated instrumentation, traceable records, and clear hold authority to contain nonconforming material before downstream operations add cost.
Incoming Material and Pre-Treatment Baseline
Raw stock receiving must verify alloy grade, temper condition, mill source, and heat-lot identifiers against the purchase order and certified Material Test Reports (MTRs). When contracts require raw-material traceability, the machine shop must record the mill heat number directly on the job traveler and transfer that identity to cut billets or machined blanks.
For thin-walled, asymmetric, or tight-tolerance parts prone to thermal distortion, record a pre-treatment dimensional baseline on critical datums and stock allowances. This baseline does not approve the part for shipment. Instead, it documents pre-thermal geometry, proves whether residual stock can accommodate predicted warpage, and provides root-cause evidence if post-treatment dimensions drift out of tolerance.
Heat-Treatment Receipt and Verification
Receiving inspection following heat treatment must verify physical piece counts, lot numbers, and vendor process certifications against the outbound transfer manifest. Certified hardness testing verifies thermal cycle execution, whether measured in Rockwell C (HRC), Vickers (HV), or superficial scales. Dimensional tools cannot confirm core or case hardness, just as a passing hardness reading cannot prove profile, flatness, or hole location. Discrepant lot numbers, missing furnace charts, quench cracks, excessive scale, or nonconforming hardness require immediate quarantine. Only authorized customer engineering or material authorities may review and approve concession requests.
Final Dimensional Inspection
Final dimensional inspection takes place after all cutting, grinding, deburring, and surface treatments conclude. When verifying critical tolerances on CNC machining parts, coordinate measuring machines (CMMs) evaluate datum-based position, profile, and orientation across complex surfaces. Dedicated bore gauges, thread plug gauges, optical comparators, and surface profilometers inspect features that coordinate probing alone may not reliably capture. The approved quality plan must define sample sizes, drawing revisions, inspection methods, and data reporting formats. A drawing stamped “CMM inspected” does not constitute proof of acceptance unless the underlying program inspects every drawing characteristic and records actual deviations.
Use FAI to Approve the Complete Manufacturing Route
A complete First Article Inspection evaluates the exact production-intent route proposed for ongoing manufacturing, rather than an unrepeatable prototype setup. An FAI package based solely on soft-machined blanks before hardening does not qualify the final production process unless the customer has formally authorized a staged interim release.
Representative First Article
The first article part must undergo the released material condition, production tooling, production CNC programs, approved heat-treatment facility, and standard post-treatment finishing sequence. Machining a soft part on a prototype 5-axis mill and sending it to an unapproved local heat treater may produce an acceptable sample, but it fails to prove that the proposed production supply chain is stable. Any deviation between the FAI sequence and the released production traveler requires written qualification and SQE sign-off before production release.
Ballooned Drawing and Actual Results
A compliant FAI submission pairs a ballooned engineering drawing with an inspection report listing every numbered characteristic, design tolerance, measured actual value, measuring instrument, and pass/fail disposition. The report header must document the correct part number, engineering revision, purchase order, material specification, and inspection date.
CMM measurement sheets substantiate geometric dimensioning and tolerancing (GD&T) callouts such as true position, perpendicularity, and surface profile. Auxiliary test reports substantiate thread pitch diameters, surface roughness (Ra), core and surface hardness, and plating thickness. Generic pass/fail checkmarks without numerical data provide insufficient evidence for assessing process capability or features running near tolerance limits.
Deviation and Release Authority
The package must formally resolve all nonconformances, drawing discrepancies, and missing certifications prior to final approval. Each concession record must state the out-of-spec feature, measured deviation, affected piece count, root cause, and authorized engineering disposition. While supplier quality technicians identify and quarantine nonconformances, only customer-designated design or quality authorities can accept nonconforming features. FAI approval establishes a fixed baseline that governs the specific traveler, manufacturing site, tooling configuration, and subtier vendors.
Audit the Quality Evidence as One Connected Record
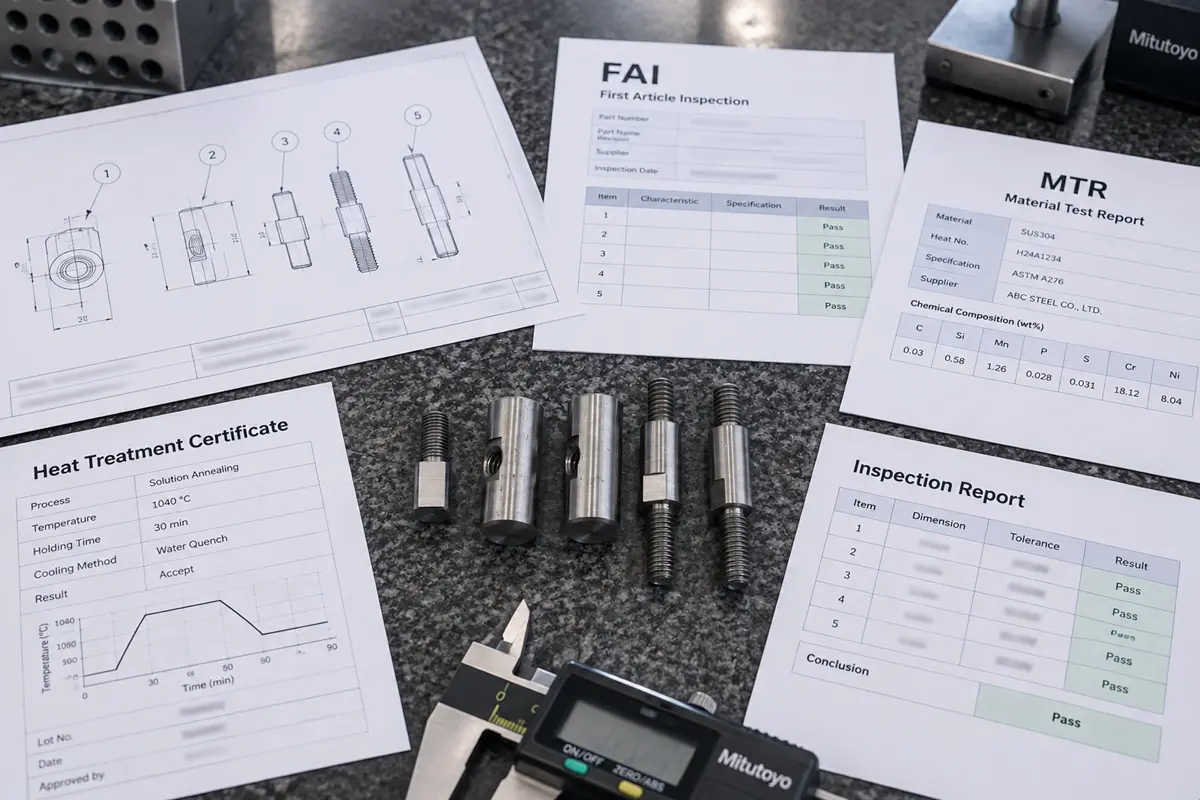
A thorough quality package allows the SQE to trace a finished part back through every processing stage to the original mill heat. Total document volume does not demonstrate control; verified alignment across part numbers, serial identifiers, drawing revisions, furnace runs, and inspection data demonstrates control.
CMM Report Integrity
In any CMM inspection report, review the header block before analyzing individual deviation numbers. Verify that the part number, drawing revision, serial or lot number, probe configuration, and date match the job traveler. Next, evaluate the measured values against nominal dimensions, applied tolerances, and established datum reference frames. Results approaching tolerance boundaries warrant a review of probe tip calibration, point density, part clamping, and temperature compensation.
Material and Heat-Treatment Records
Within the supplier’s CNC machining quality documentation, Material Test Reports must confirm the exact alloy grade, condition, and melt heat specified on the purchase order. The heat-treatment certificate must cite the specific purchase order, furnace load or batch number, process specification, and verified mechanical properties. Time-temperature furnace charts, test coupon results, effective case depth surveys, and metallurgical lab data must be included whenever mandated by drawing notes or quality agreements. The audit package must link the raw billet, machined lot, heat-treatment run, and finished parts using continuous job numbers.
Lot and Batch Traceability
The supplier’s traveler or ERP tracking system must maintain positive lot control through split batches, outside processing, rework operations, and multi-day production runs. Barcoded shop travelers or digital routing cards must prevent undocumented part mixing, unauthorized scrap replacement, or unrecorded processing steps.
Use the audit matrix below to verify each quality deliverable before granting production approval. Contract requirements determine which items require mandatory sign-off:
| Evidence item | Responsible source | Identity fields to match | Audit question | Approval consequence |
|---|---|---|---|---|
| Released drawing and purchase order | Customer or design authority | Part number, revision, material, treatment, finish | Is the supplier manufacturing to the latest released revision? | Hold if drawing revision or purchase order scope does not match |
| Manufacturing traveler or routing sheet | Prime machining supplier | Job number, batch ID, sequence, subtier handoffs | Does the traveler document the exact sequence used for the lot? | Hold unapproved sequences or missing traveler signatures |
| Material Test Report (MTR) | Raw material mill and distributor | Alloy grade, temper, melt heat, physical and chemical properties | Does the MTR link raw stock directly to the job batch? | Hold if heat numbers or certified properties fail specifications |
| Heat-treatment certification | Heat-treatment facility | Job ID, furnace batch, process standard, date | Does the certificate verify the specific parts and thermal cycle? | Hold missing furnace certifications or mismatched quantities |
| Hardness verification record | Prime supplier or certified lab | Part/lot ID, test method, test location, HRC/HV values | Do verified hardness readings satisfy drawing requirements? | Quarantine lot and disposition out-of-specification readings |
| CMM and dimensional report | Quality inspection department | Part, revision, serial/lot ID, characteristic numbers | Do measured values and datum setups reflect drawing callouts? | Reject or submit for authorized concession review |
| FAI submission package | Prime supplier and customer SQE | FAI sample, traveler, drawing revision, sign-offs | Does the submission qualify the full production-intent route? | Reject partial packages that omit post-treatment operations |
| Lot shipping documentation | Prime supplier shipping department | Batch ID, shipment quantity, packaging, CoC | Can delivered parts trace back to specific raw heats and travelers? | Hold delivery if lot traceability is broken |
| Engineering change record | Supplier engineering and customer SQE | Change scope, affected lots, verification data, sign-off | Were tooling, CNC code, or subtier vendor changes pre-approved? | Requalify process or rerun partial FAI as contracted |
Put Process Changes Under Written Control
Formal change management maintains process stability after initial FAI sign-off. The supplier’s quality management system must define clear procedures for change notification, technical qualification, customer approval, and revision archiving whenever manufacturing variables shift.
Common change triggers include switching raw stock mills, changing heat-treatment vendors, adjusting thermal cycle parameters, relocating machines, modifying fixture designs, altering CNC toolpaths, reducing post-treatment grinding stock, revising CMM inspection routines, or introducing rework sequences. The governing quality agreement determines which triggers necessitate formal customer notification, partial reinspection, or a complete FAI resubmission. Generic claims of an “equivalent process” should be rejected unless supported by objective dimensional and metallurgical qualification data.
Check Rollyu Precision Against the Approval Scope
Rollyu Precision supports multi-process machining routes that integrate precision milling, turning, and Wire EDM with in-house CMM verification, certified material traceability, and formal FAI packages. Project-specific supplier audits evaluate how Rollyu partitions internal machining capabilities, manages vetted subtier thermal processors, and compiles consolidated quality documentation for critical components.
Manufacturing and Inspection Fit
Evaluating supplier capability requires reviewing process flow rather than simple equipment counts. Rollyu operates 3-axis, 4-axis, and 5-axis CNC machining centers alongside high-precision CNC turning and Wire EDM. Quality verification workflows utilize calibrated CMMs, optical measurement systems, bore micrometers, and hardness testing equipment operating under ISO 9001:2015 and ISO 13485:2016 certified quality systems.
For complex heat-treated components, engineering and sourcing teams should request a detailed process routing showing exact facility ownership for each step. Review the incoming raw material state, roughing operations, designated stock allowances, outside heat-treatment specifications, post-hardening finishing passes, and final CMM hold points. This review establishes clear process responsibility before metal cutting begins.
RFQ Evidence Package
RFQs for heat-treated parts should include 2D drawings, 3D CAD models, material alloy specifications, thermal hardening callouts, critical-to-quality (CTQ) dimensions, estimated annual volumes, surface finishing notes, and mandatory documentation deliverables. Sourcing teams should define required FAI standards, CMM inspection sampling rates, raw mill cert requirements, lot traceability protocols, and engineering change notification thresholds upfront.
Request that Rollyu Precision provide an itemized quality plan with the formal quotation. The proposal should detail the manufacturing sequence, internal machining operations, approved heat-treatment partners, dimensional verification methods, inspection sample sizes, and deliverable report formats. Aligning on inspection scope during quotation prevents unexpected costs and lead-time delays during production ramp-up.
Frequently Asked Questions
Is Soft Machining the Same as Machining Soft Metals?
No. In precision manufacturing, soft machining describes cutting alloy or tool steels prior to final thermal hardening, whereas machining soft metals refers to cutting naturally low-hardness materials such as non-ferrous aluminum, brass, or copper alloys. Because shop terminology occasionally blurs, travelers and purchase orders should specify exact material grades, heat-treat conditions, and target hardness scales rather than informal labels.
Can a Supplier Soft Machine Pre-Hardened Stock?
Pre-hardened tool steels, such as 4140 pre-hardened or P20 steel at 28 to 32 HRC, can be machined without subsequent heat treatment, but that operation is finish machining of pre-hardened steel rather than soft machining. Calling this process soft machining creates confusion around tooling selection, residual stresses, and dimensional stability. When parts require additional thermal cycles, the engineering drawing must explicitly state incoming stock hardness, intermediate stress-relief treatments, and final post-hardening operations.
Does ISO Certification Replace a Project-Specific Supplier Audit?
No. An ISO 9001 or ISO 13485 certificate demonstrates that a supplier maintains an audited quality management system, but it does not approve a specific multi-tier soft-machining, heat-treatment, and finishing route. Sourcing and quality engineers must still audit the part-specific traveler, verify subtier thermal control, confirm CMM probing routines, review Material Test Reports, and establish lot-traceability gates against released drawing specifications.
