
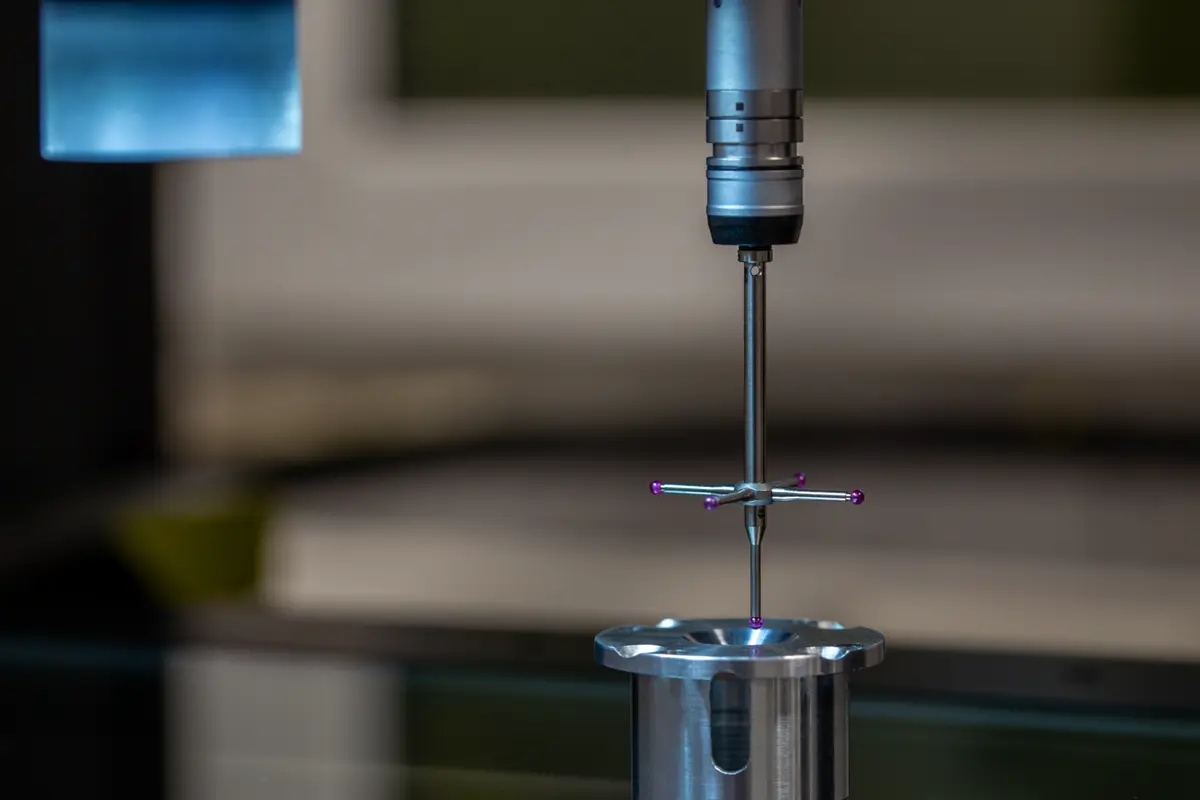

Use first article inspection before production release so one wrong revision, fit, or finish does not become a rejected CNC lot. First article inspection checks the first part from the intended process against the drawing, purchase order, material callout, finish callout, and inspection plan.
An FAI report should prove process readiness, not just fill a PDF. This checklist helps buyers review FAIR data, spot weak evidence, and decide whether to approve, hold, or request correction.
What Is First Article Inspection?
First article inspection is the first formal check that a production process can make a part to the released drawing. The supplier verifies the first article part against dimensions, materials, finishes, notes, and required records before production release.
The FAI report, or FAIR, is the evidence package. FAIR data ties drawing characteristics to measured results, inspection methods, material records, and approval status. A prototype review can prove form or function, but first article inspection checks the production process that will make the order.
When Is First Article Inspection Required?
Buyers need FAI when a new or changed process could ship parts that look acceptable but fail the drawing, assembly, or documentation review.
New Parts and First Production Runs
New CNC parts need FAI because the first run exposes setup risk. A program may cut the right shape while a datum, bore, thread, surface finish, or note still misses the print. The FAIR should confirm the planned material, machine route, inspection method, and revision level.
Drawing Revisions or Supplier Changes
Drawing revisions need FAI when the change affects fit, function, material, finish, or inspection records. Supplier changes also trigger FAI because a different fixture, machine, tool path, gauge, or inspection routine can change measured results even when the drawing stays the same.
High-Risk or Documentation-Heavy CNC Parts
High-risk CNC parts need FAI when a bad feature can stop assembly, leak fluid, shift an optical path, bind a bearing, or fail incoming inspection. Semiconductor fixtures, robotics brackets, fluid-handling parts, and medical device components often need stronger traceability because one rejected lot can cost more than the first article check.
Documentation-heavy work should connect the drawing to the material lot, dimensional report, finish record, and Certificate of Conformance. ISO 13485:2016 also adds stronger control around medical device process evidence and traceability.
What Does an FAI Report Include?
An FAI report should show checked characteristics, measurement methods, pass or fail status, and supporting records. The buyer needs to trace each result back to the drawing.
Drawing, Part Number, and Revision Details
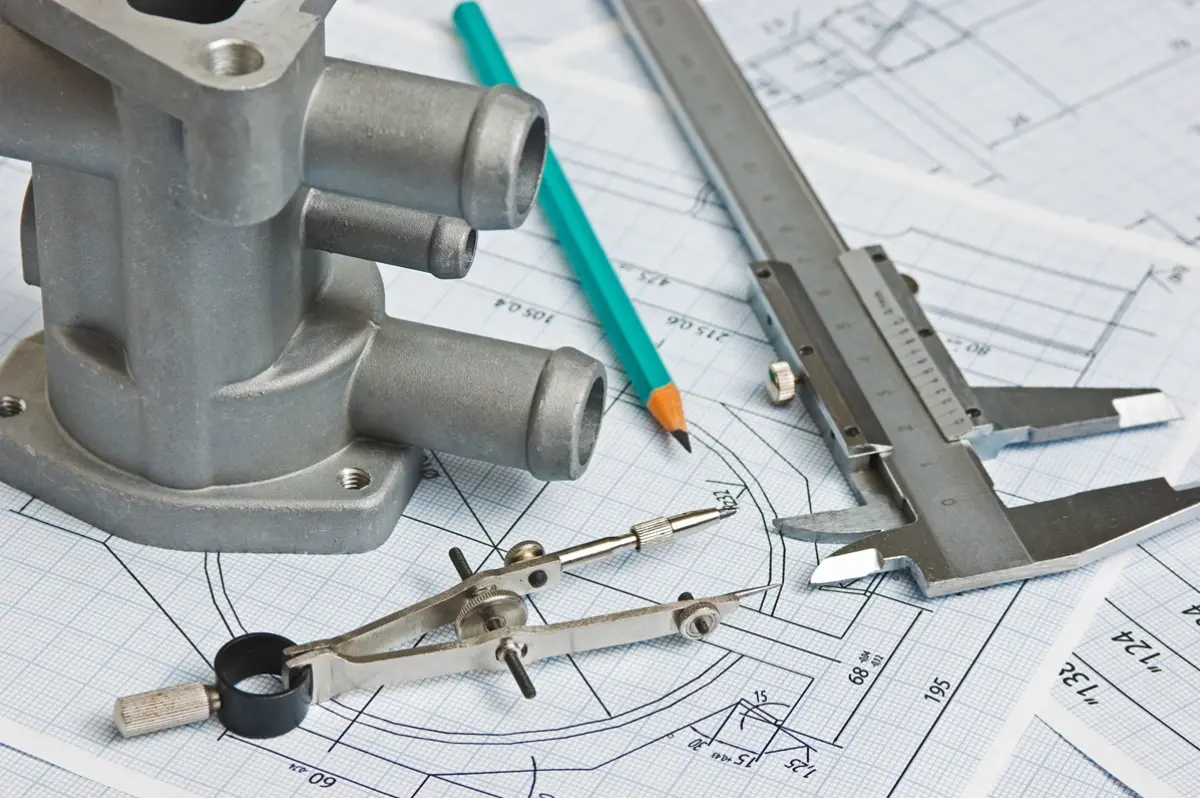
The report should list the part number, part name, drawing number, revision level, purchase order, material callout, finish callout, and inspection date. Hold the FAIR if the report references the wrong drawing revision.
Ballooned Drawing and Characteristic Numbers
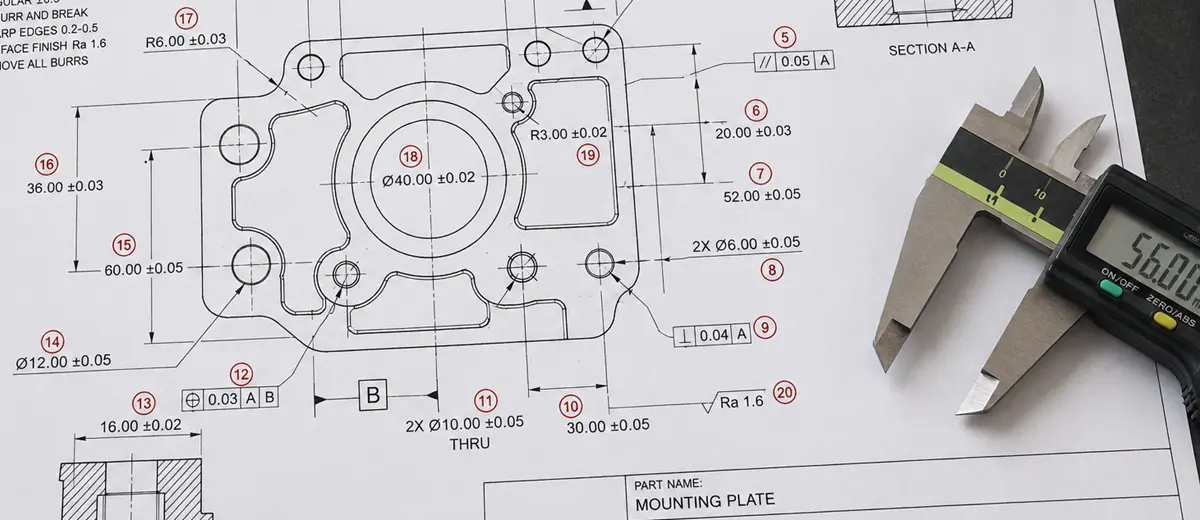
A ballooned drawing assigns a number to each dimension, note, GD&T callout, finish requirement, and material requirement that needs verification. The numbered drawing lets the buyer match each FAIR line to the exact print requirement.
Inspection Results and Measurement Methods
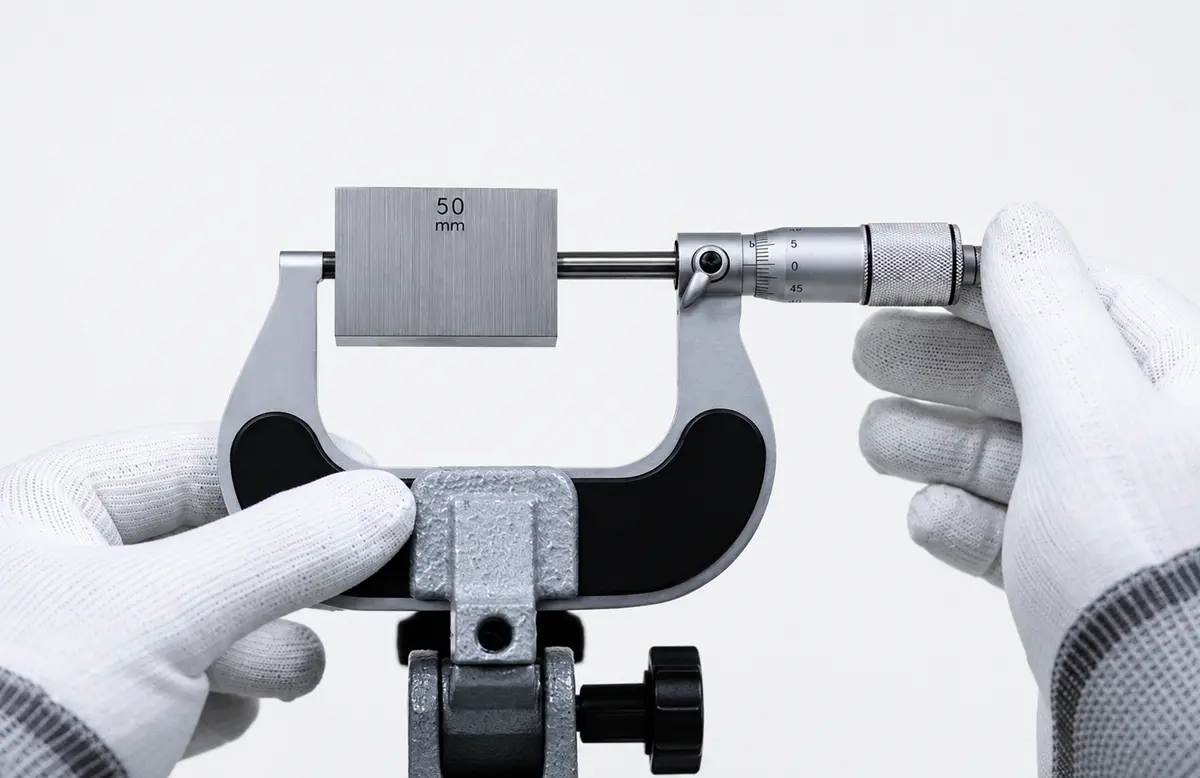
Each FAIR line should show the feature, tolerance, measured result, pass or fail status, and inspection method. CMM data fits datums, position, and profile. Bore gauges, thread gauges, micrometers, height gauges, optical tools, and surface roughness testers cover features that CMM data may not prove. The method has to match the risk, since a caliper may not prove a tight bore fit.
Material, Finish, and Traceability Records
The FAIR should include material grade evidence, heat or lot traceability when required, finish records, and secondary process records. A Material Test Report (MTR) ties material back to chemistry, mechanical properties, or supplier certification. Finish records matter when coating thickness, passivation, plating, bead blasting, or Ra values affect assembly.
Nonconformance, Disposition, and Approval Notes
The report should call out nonconforming features by characteristic number. A failed or borderline characteristic needs disposition, such as rework, use-as-is approval, deviation request, replacement, or production hold. Buyer notes should state the approver, approval scope, and limits.
How Does the First Article Inspection Process Work?
The FAI process starts with drawing review and ends with a release, hold, or correction decision. Before machining starts, the supplier and buyer should agree on functional features, required records, and acceptance rules.

Reviewing the Drawing and Critical Features
The supplier reviews the drawing, 3D model, purchase order, material callout, finish callout, notes, and inspection requirements before machining. Buyers should mark function-critical features early, especially bores, sealing faces, datum structures, nonstandard threads, GD&T callouts, and cosmetic faces.
Machining the First Article Part
The first article part should come from the intended production setup. The setup uses the planned material, tool path, fixture strategy, machine type, and finishing route. For CNC work, the first part often reveals fixture movement, tool deflection, burr formation, thermal drift, or feature access problems.
Measuring Features Against the Drawing
The inspector measures ballooned characteristics against the drawing and records actual values. CMM inspection often fits datums, true position, flatness, profile, and complex geometry. Thread gauges, bore gauges, plug gauges, micrometers, height gauges, and surface roughness testers still matter for threads, bores, fits, and finish callouts.
Releasing, Holding, or Correcting Production
The supplier should release the run only when the FAIR proves the first article matches the drawing and required records.
- Approve: production can move forward under the approved condition.
- Hold: the supplier pauses production or shipment.
- Correct: the supplier changes the process and verifies the affected features again.
Which CNC Features Need the Closest FAI Review?
Prioritize features that control fit, sealing, motion, alignment, coating, or later inspection acceptance.
Precision Fits, Bores, Shafts, and Threads
Precision fits need actual measured values, not a checkmark. Bores, shafts, bearing seats, dowel holes, counterbores, and press-fit features can pass visually while missing the functional fit. For difficult threaded features, thread milling for precision machining can help control thread quality in hard materials, blind holes, or fine-pitch designs.
Sealing Faces, Datums, and GD&T Callouts
Sealing faces need flatness, finish, and damage checks because a shallow tool mark can become a leak path. GD&T callouts also need the correct measurement plan. True position, profile, flatness, perpendicularity, concentricity, and runout can require CMM programs or dedicated gauges. When bores or alignment features carry the assembly load, precision boring machining helps buyers review bore stability, tool access, and final size control.
Surface Finish, Coating, and Cosmetic Requirements
The inspector should measure surface finish when the drawing calls out Ra, sealing performance, sliding contact, coating adhesion, or cosmetic class. Coating records also need to match the part revision because anodizing, plating, passivation, bead blasting, and powder coating can change dimensions, thread fit, electrical contact, and appearance.
How Should Buyers Review an FAI Report?
Treat the FAI report as a release document, not a filing task. The buyer is deciding whether the process is ready, whether the supplier needs a correction, or whether the drawing and purchase order need clarification.
| Buyer check | What to verify | Why it matters |
|---|---|---|
| Drawing match | Part number, drawing number, revision, PO, material, finish | A correct result against the wrong revision can still create a rejected lot |
| Functional features | Fits, datums, GD&T, sealing faces, threads, coatings | These features drive assembly, sealing, motion, and incoming inspection risk |
| Borderline results | Actual values near tolerance limits | A barely passing first part can drift out of tolerance during the run |
| Records | MTR, C of C, finish record, inspection method, traceability | Missing paperwork can stop acceptance even when dimensions pass |
| Disposition | Failures, deviations, rework, approval scope | Production should not continue on unclear approval language |
Match the Report to the Latest Drawing Revision
Start with the header. Match the part number, revision level, purchase order, material, finish, and drawing notes to the released document set. This step prevents the basic FAI failure: approving the wrong version.
Check Failed or Borderline Dimensions First
Failed dimensions need immediate disposition. Borderline dimensions need the same attention because tool wear, heat, fixture pressure, or coating thickness can push the next parts outside the limit. Ask for actual values when the report only says “pass.”
Confirm Material, Finish, and Traceability Records
Match the material record to the drawing callout. The MTR or mill certificate should support the grade, condition, and lot when the purchase order requires traceability. Finish records should state the process, supplier when outsourced, coating thickness or roughness when specified, and inspection status.
Approve, Hold, or Request Corrective Action
Approval should be specific. State whether the buyer approves the first article only, the production lot, a deviation, or a corrected process. Hold the report when the revision is wrong, records are missing, measurement methods are weak, or nonconforming features lack disposition.
How Do You Choose a First Article Inspection Supplier?
Choose a first article inspection supplier by checking measurement capability, documentation discipline, quality systems, and pre-production engineering support. A low quote has little value if the supplier cannot prove the first part matches the drawing before the lot ships.
CMM, Gauges, and Surface Inspection Tools
The supplier needs tools that match the part risk. CMMs fit datums, position, profile, and complex geometry. Thread gauges, bore gauges, plug gauges, micrometers, optical tools, hardness testers, coating thickness testers, and surface roughness testers cover features that CMM data alone may not prove. For buyers comparing CNC machining parts, inspection capability matters more than price.
ISO 9001 and ISO 13485 Quality Systems
ISO 9001:2015 defines requirements for a quality management system. ISO 13485:2016 applies to medical device quality management with stronger regulatory and risk controls than ISO 9001. For inspection-heavy CNC work, Rollyu Precision supports DFM review, CMM inspection, material traceability, FAI, dimensional reports, C of C, and MTRs under ISO 9001:2015 and ISO 13485:2016 certified systems.
FAI, C of C, MTR, and Traceability Support
Ask the supplier what documentation ships with the order. A usable FAI package can include a ballooned drawing, dimensional report, CMM results, Certificate of Conformance, MTR, finish records, lot traceability, and customer approval notes. Request documentation before quoting, not after parts are complete.
DFM Review and Pre-Production Risk Control
DFM review helps prevent avoidable FAI failures. The supplier should check thin walls, deep pockets, tight internal corners, threads, burr risk, datum access, coating buildup, surface finish, and measurement access before cutting the first article. A visible burr can point to a larger deburring for CNC parts problem when the feature affects fit, sealing, or handling.
Pre-production review also protects the buyer from over-tight tolerances that add cost without improving function. When a feature is functional, tighten the control plan. When a feature is not functional, give the supplier a tolerance that matches the part’s real job.
FAQ
What is the difference between FAI and FAIR?
FAI is the inspection process, and FAIR is the report. First article inspection checks the first production part against the drawing. The First Article Inspection Report records results, methods, materials, traceability, nonconformance notes, and approval status.
What is the difference between FAI and PPAP?
FAI verifies the first article part against the drawing. PPAP is a broader production approval package used heavily in automotive supply chains. PPAP can include dimensional results, process flow, control plan, PFMEA, measurement system analysis, capability data, samples, and customer approval records.
Does first article inspection prevent all production defects?
No. First article inspection prevents common setup, drawing, material, and measurement errors, but FAI does not control later tool wear, operator changes, material variation, coating drift, or handling damage unless production uses in-process checks too.
Can production start before FAI approval?
Production can start before FAI approval only when the contract or buyer allows conditional release. This choice carries risk because a failed first article can force rework, scrap, shipment holds, or a revised approval path for parts already made.
Can a third-party lab perform first article inspection?
Yes. A third-party lab can perform first article inspection when the buyer accepts the lab, the lab has the right measurement tools, and the report maps results back to the drawing. The supplier should still control material records, process records, and correction work.
