
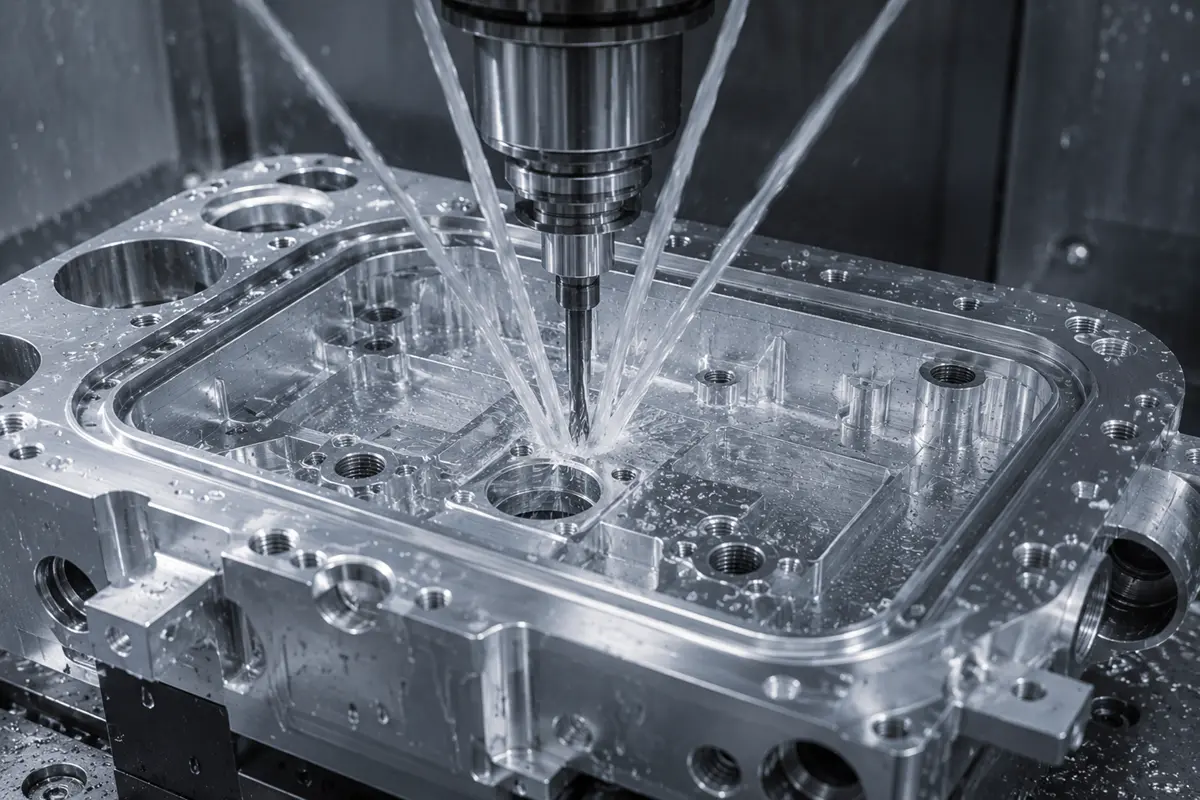

Specify surface finish and cleanliness by functional zone. A CNC-machined gas manifold can meet inspection requirements yet contaminate a process chamber. Contamination can occur when the drawing does not separate surface texture, edge condition, and particle cleanliness into verifiable requirements. SEMI F19 applies to stainless-steel wetted components in semiconductor gas and liquid distribution systems. The standard defines surface-characterization and finish-acceptance requirements. The drawing should separately identify particle-cleanliness requirements and test methods for each part.
This guide shows how to define separate, testable surface-finish and cleanliness specifications, verify supplier results, and structure RFQs so acceptance criteria trace to the drawing.
Which Part Functions Need Separate Surface and Cleanliness Controls?
Not every surface on a semiconductor CNC part carries the same risk. A sealing face must meet a texture and defect standard that protects seal integrity. A gas-wetted bore must meet a particle and residue limit that protects process purity. A mounting face may need only a general machined finish. Combining these into one callout forces the supplier to over-process the entire part or guess which surfaces matter.
Separate the specification by function: sealing surfaces, gas-wetted passages, wafer-contact or proximity zones, and general structural areas. Assign each zone its own texture, defect limit, cleanliness level, and test method so costs stay proportional to risk.
How Should Buyers Specify Surface Finish for Semiconductor Parts?
Surface finish for CNC machining parts used in semiconductor equipment must go beyond a single Ra callout. Define texture parameters, edge conditions, and surface defect limits for each functional zone.
Surface Texture Parameters
Specify Ra together with at least one secondary parameter. Rz captures the maximum peak-to-valley height within a sampling length, making it useful for identifying deep scratches that a low Ra value can average out. Rsk (skewness) shows whether the surface profile tends toward sharp peaks or deep valleys. For gas-wetted or seal-contact surfaces, the specification should state the measurement direction relative to lay, cutoff length, and evaluation length, because a measurement parallel to machining marks can report a lower value than one taken across them.
Edge Conditions
Define edge breaks, chamfer dimensions, and burr limits at every intersection that borders a clean or sealing zone. A loose burr inside a gas passage can generate particles during assembly or pump-down. Specify the permitted edge form (radius, chamfer angle and size, or sharp-edge prohibition), the inspection method, and whether edge inspection occurs before or after cleaning.
Surface Defect Limits
Set acceptance criteria for pits, scratches, tool marks, embedded particles, and staining on each functional zone. Cosmetic standards for consumer surfaces do not translate to semiconductor cleanliness zones, where a shallow scratch may trap residue or generate particles during thermal cycling. State the maximum defect size, density, and location relative to the zone boundary, and name the inspection method.
What Should Buyers Define in a Part Cleanliness Specification?
A cleanliness specification converts contamination risk into measurable acceptance limits. The document should cover particles, residues, test methods, cleaning process, packaging, and handling.
Particle Limits
State the maximum permitted particle count by size bin and the applicable sampling area, using the customer-approved cleanliness classification and test method. IEST-STD-CC1246E can provide a general framework for contamination-critical products, but the part specification still needs its own limits, sampling plan, and lot acceptance rule. Zone-level counting focuses sampling on gas-wetted and seal-contact areas, where contamination can affect sealing performance or process purity.
Residue Limits
Define acceptable levels for hydrocarbons, ionic species, metals, and moisture. Specify each limit in mass per unit area (for example, ng/cm²) and the analytical method (FTIR, ICP-MS, ion chromatography, or TOC). The specification should identify which residue types are relevant to the part’s process environment and the technical basis for each limit value.
Test Method and Sampling Plan
Name the extraction method (rinse, wipe, or direct surface analysis), the test standard, sample size, and lot acceptance rule. A rinse that floods the entire surface may dilute localized contamination below detection. A wipe on a defined zone gives better sensitivity for localized concerns.
Cleaning Process
Define the cleaning sequence, rinse-water requirement, drying method, and material compatibility in the part specification. The required sequence should match the alloy, surface treatment, contamination limit, and validated test method. A process that strips anodize or attacks a seal surface creates a new defect and shifts the part outside its cleanliness baseline.
Packaging and Handling Controls
Packaging and handling determine whether a cleaned part stays clean through shipping and storage.
- Bag material and seal method: specify the packaging class, bag material, desiccant or purge gas, and seal type. The specification should define the minimum barrier performance required for the expected transit and storage conditions.
- Shelf life: state the maximum time the sealed package maintains its cleanliness environment before the part needs re-cleaning.
- Glove and tool contact: define permitted glove types and tool materials. The specification should state which contact events invalidate the cleanliness status of a cleaned part.
- Re-cleaning trigger: state whether unapproved contact or a broken seal requires re-cleaning before use.
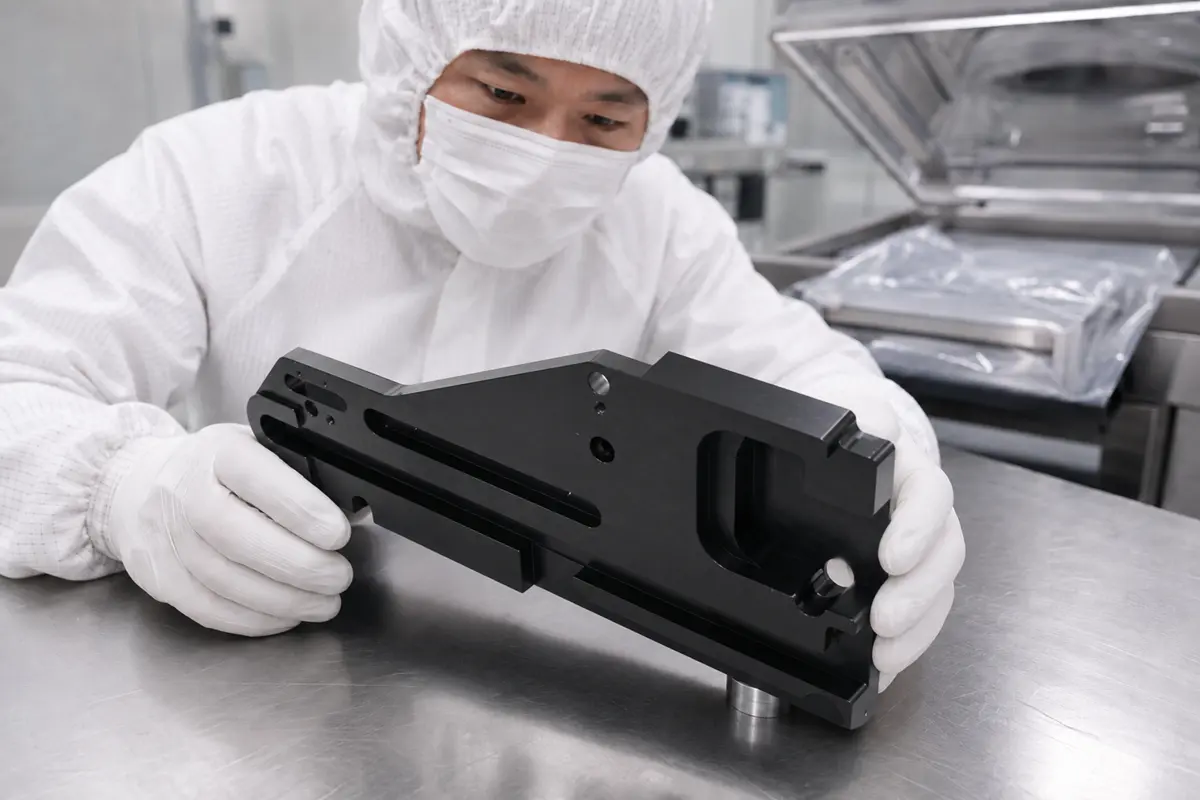
How Can Post-Processing Change Surface Quality and Part Cleanliness?
Anodizing, bead blasting, passivation, and plating can improve corrosion resistance and reduce outgassing, but each step also changes the surface condition and can introduce new contamination if not controlled.
Finish Compatibility
Confirm that the selected post-process is compatible with the cleanliness requirement. Anodizing creates a porous oxide layer that can retain process chemicals if not sealed or rinsed correctly. Bead blasting can embed media particles in the surface, and the specification should require verification that no embedded media remain after cleaning. Electropolishing removes surface material and can reduce hydrocarbon retention, but the specification should require a validated rinse sequence after the acid bath to remove process residue.
Process Sequence
Lock the process sequence so cleaning occurs after all machining, finishing, and edge-conditioning steps. A part cleaned before its final edge break carries particles from that later step. When the sequence includes multiple finishing steps, define which ones need intermediate cleaning.
Dimensional Effects
Some post-processes add or remove material. Anodize builds a conversion layer that changes bore diameters and feature dimensions. Electropolish removes a thin layer that can shift critical tolerances. The drawing should note which dimensions are measured before finish and which after, with a defined dimensional allowance for each process.
How Should Suppliers Verify Surface Finish and Part Cleanliness?
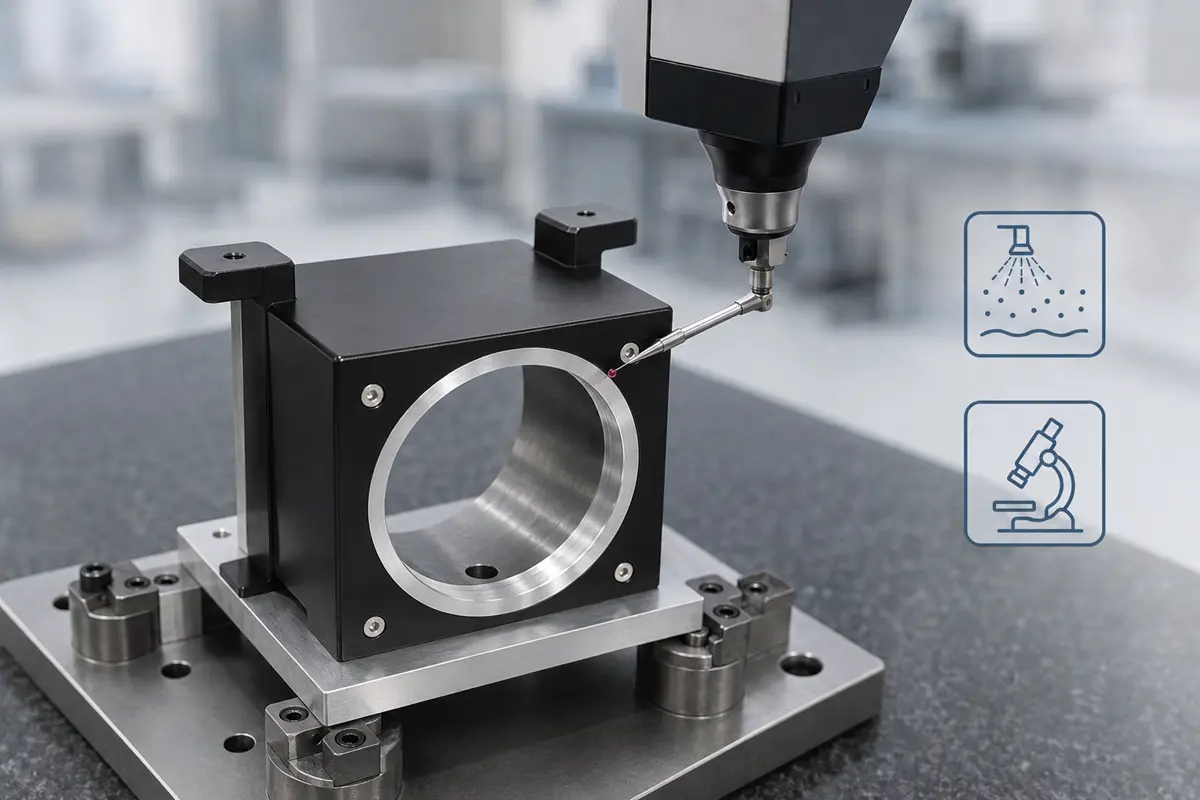
Verification must prove that each functional zone on a semiconductor CNC part meets its own acceptance limit. A single pass/fail stamp for the whole part does not work when zones carry different requirements.
| Verification type | Method | What to record |
|---|---|---|
| Surface texture | Calibrated profilometer on each zone | Ra, Rz or secondary parameter, measurement direction, stylus tip radius, cutoff length, number of traces |
| Visual surface defects | Optical inspection at specified magnification and lighting | Defect type, size, location, zone assignment; reference standard or limit sample used |
| Particle cleanliness | Use the extraction and counting method named in the customer-approved specification | Sampling area, particle-size bins, detection limit, and lot acceptance result |
| Residue analysis | FTIR (hydrocarbons), ICP-MS (metals), ion chromatography (ionic species) | Each analyte result against its limit; flag results above the reporting threshold for trend tracking |
Which Records Should Buyers Review Before Accepting Cleaned Parts?
Reviewing supporting records before cleanroom release helps buyers verify that the supplied part meets the agreed cleanliness and documentation requirements. Request these records at the RFQ stage and confirm the documentation scope before production starts.
- Surface inspection results: profilometer traces, visual defect reports, and defect maps for each functional zone. CMM inspection reports should accompany surface data when geometric tolerances affect seal or fit.
- Cleanliness test results: particle counts per size bin, residue analysis reports, and pass/fail disposition against the specification limits.
- Cleaning process record: chemical lot numbers, rinse water resistivity, bath temperature and time, and any deviation from the qualified process.
- Packaging release record: confirmation that packaging occurred in the specified environment, with the correct bag material and seal method, within the defined time after final cleaning.
- Lot traceability: each part or lot should trace to its material certificate, machining setup, cleaning batch, test results, and packaging record. Rollyu Precision supports lot-level traceability, Material Test Reports, and first article inspection documentation. Buyers should confirm the project-specific scope for cleaning records and cleanliness testing before production.
- Nonconformance disposition: any deviation, including a marginal test result or a step performed out of sequence, should carry a documented disposition (use as is, rework, re-clean, or reject). Review open nonconformances before accepting the lot.
What Should Buyers Include in the RFQ?
A complete RFQ prevents requoting and requalification after the order starts. Include the following alongside the part drawing.
- Functional zones: mark each zone on the drawing with its assigned surface, cleanliness, and defect class. Distinct zone labels let the supplier build a process plan and inspection checklist zone by zone.
- Drawing callouts: call out Ra, secondary texture parameters, edge conditions, defect limits, particle limits, residue limits, and any post-process finish on the drawing face or referenced specifications. Point each callout to its zone.
- Acceptance criteria: summarize pass/fail criteria for surface, cleanliness, and documentation in a single acceptance table or specification sheet. Include the test method, sample size, and lot acceptance rule for each criterion.
- Change and requalification rules: state which changes (material lot, cleaning chemistry, process sequence, or subcontractor) require buyer notification or requalification. Cleanliness results can shift when a supplier changes a rinse chemical vendor or bath cycle, even if the dimensional process stays the same.
For semiconductor CNC machining projects that require controlled cleaning, documented traceability, and zone-level inspection, confirm these capabilities during supplier qualification.
Frequently Asked Questions
Does an ISO Cleanroom Classification Prove That a CNC-Machined Part Meets Its Cleanliness Specification?
No. ISO 14644-1 classifies cleanrooms and clean zones by airborne particle concentration, not by the contamination level on a part surface. A part cleaned in an ISO Class 5 room can still carry surface contamination above its limit if the cleaning process or handling was inadequate. The part-level cleanliness test, using the method named in the specification, is the acceptance evidence.
Do Semiconductor CNC Prototypes Need the Same Cleanliness Controls as Production Parts?
That depends on where the prototype will be used. A prototype installed in an active process chamber needs the same cleanliness controls as a production part, because contamination enters the same process environment. A prototype used only for bench fit checks may not need particle-level cleaning, but the buyer should document that decision so the supplier does not default to a lower standard at production.
When Should a Buyer Require an Independent Cleanliness Laboratory?
Require independent testing when the supplier’s in-house capability does not cover the specified test method, when the cleanliness limit is near the supplier’s detection threshold, or when the part enters a validated process where self-certification does not satisfy the quality system. Independent labs can provide calibration traceability and documented method validation; buyers should confirm the lab’s scope covers the required test methods before specifying it.
Should Buyers Open Cleaned Semiconductor Parts for Incoming Inspection Before Cleanroom Entry?
Opening a sealed clean package outside the cleanroom recontaminates the part. Perform incoming inspection inside the cleanroom or in a controlled environment that matches the packaging class. Alternatively, accept parts based on the supplier’s enclosed test data and packaging integrity check, and reserve opening for a statistical audit sample under cleanroom conditions.
How Should Buyers Validate a Test Method for Surfaces That Cannot Be Sampled Directly?
Use a surrogate coupon machined from the same material, finished by the same process, and cleaned in the same batch. The coupon travels alongside the part and is tested in place of the inaccessible surface. Validate by comparing coupon results to direct measurements on accessible surfaces during qualification and document the correlation.
