

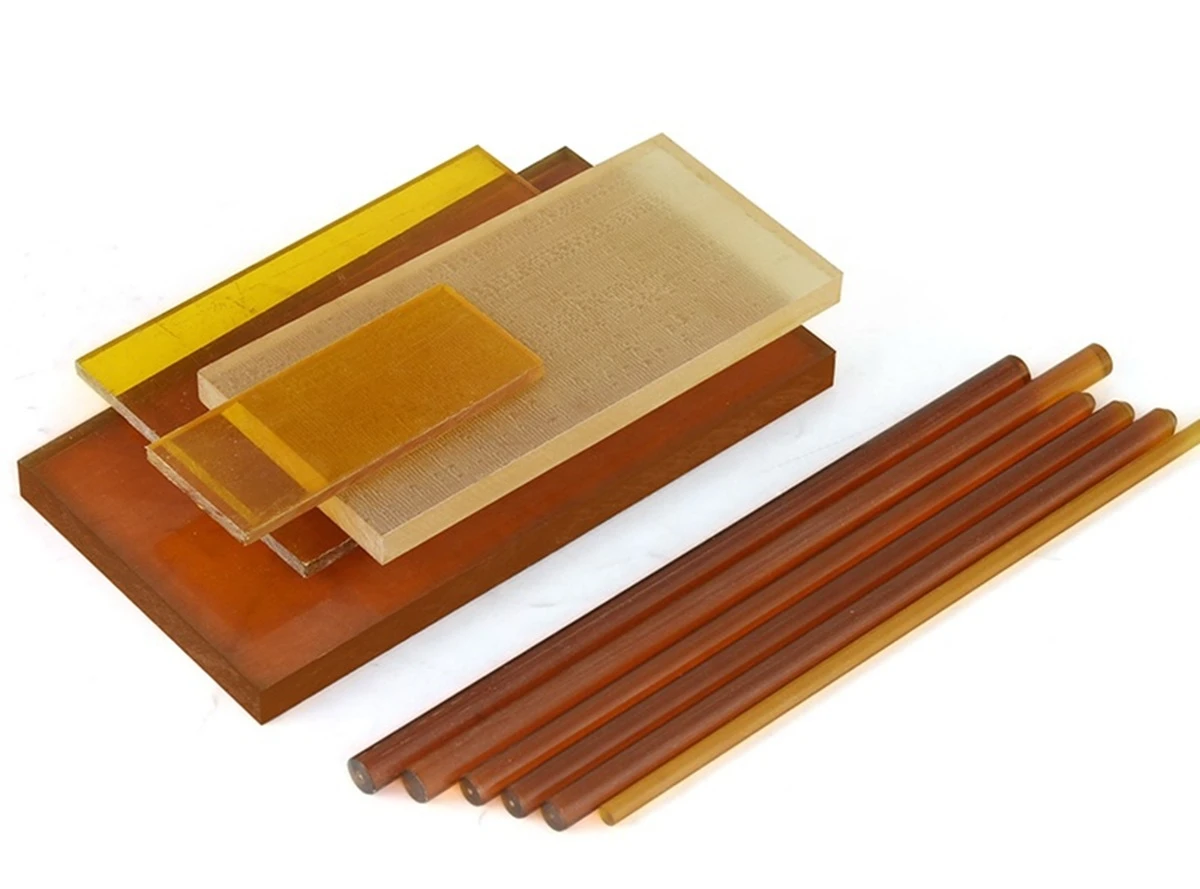
What Is Ultem 1000?
Ultem 1000 is an unreinforced, amorphous polyetherimide (PEI) engineering thermoplastic from the ULTEM™ resin family. It is best known for combining elevated-temperature performance, inherent flame resistance, electrical insulation, mechanical strength and dimensional stability in one lightweight material. Natural stock is typically transparent to translucent amber, which also makes the material easy to identify on the shop floor.
For CNC machining, the practical advantage is not simply that Ultem 1000 is a “high-temperature plastic.” It is that a properly selected PEI stock shape can be milled, turned, drilled, bored and threaded into functional parts without the tooling investment required for injection molding. That makes it useful for prototypes, low-volume production, engineering changes and precision components such as electrical insulators, sensor housings, connector bodies, test fixtures, covers, brackets and custom machine parts.
Ultem 1000 should still be treated as an engineering material rather than a commodity plastic. Cutting heat, stock stress, clamping pressure and feature geometry can move dimensions after machining. A supplier that understands plastics should therefore plan the machining sequence, workholding, temperature control and inspection method around the actual drawing rather than promise one blanket tolerance for every part.
Ultem 1000 Material Properties That Matter to Machining
SABIC describes ULTEM resins as amorphous PEI materials with a balance of high heat resistance, strength, stiffness, dimensional stability and broad chemical resistance. For ULTEM 1000, the glass-transition temperature is commonly listed at about 217°C. That number is useful for material selection, but it is not a machining temperature target and it should not be converted into a blanket continuous-use claim for every finished component.
| Property / characteristic | Why it matters for a machined part | Publishing / engineering caution |
| Unreinforced amorphous PEI | Lower tool abrasiveness than glass-filled PEI; good edge definition and electrical insulation | Do not describe ULTEM 1000 as glass-filled; ULTEM 2300 is a different reinforced grade. |
| Tg about 217°C | Supports elevated-temperature dimensional and mechanical performance | Tg is not the same as allowable continuous service temperature for a specific design. |
| Natural amber transparency | Useful for visual identification and some optical/inspection applications | Color and transparency can vary with stock source, thickness and processing history. |
| Dimensional stability | Helpful for precision housings, insulators and fitted components | Machining stress, temperature and thin-wall geometry can still move dimensions. |
| Electrical insulation + flame resistance | Useful near electronics, connectors, power and instrumentation | Verify the exact resin/stock-shape certification and required test standard for regulated projects. |
| Chemical resistance | Compatible with many oils, alcohols, hydrocarbons, acids and weak aqueous solutions | Strong alkalis and certain solvents can be problematic; verify concentration, temperature and exposure time. |
Ultem 1000 Machinability
Ultem 1000 has good machinability for a high-performance amorphous thermoplastic, but its behavior is different from aluminum, steel or easy-cutting POM. Plastics remove heat slowly, expand more with temperature and elastically deflect under cutting and clamping loads. The goal is therefore to cut cleanly while avoiding rubbing. Rubbing generates heat, and heat can produce burrs, smearing, stress whitening, local distortion or a dimension that looks correct at the machine but changes after the part cools.
A stable process normally uses a sharp edge, positive cutting geometry, enough feed to make a real chip, controlled depth of cut, effective chip evacuation and workholding that supports the part without squeezing it. Large stock removal should be balanced where possible. For flat plates or asymmetric housings, roughing one side only can release stock stress and create bow. A more reliable route is to rough in balanced stages, allow the part to stabilize, then finish the critical faces and features.
Tooling for Ultem 1000
- Milling: sharp, fine-grain carbide end mills with positive rake are a strong default. Polished flutes help reduce friction and chip adhesion. Two- or three-flute tools often provide useful chip space for plastic machining.
- Turning: positive-geometry, ground and polished carbide inserts reduce built-up material and improve surface finish. Avoid a honed or intentionally dull edge intended for heavy metal cutting.
- Drilling: sharp HSS or carbide drills can work, but chip evacuation is critical. Use peck cycles for deeper holes and avoid dwell at the bottom of the hole.
- Threading: single-point threading or a clean two-flute tap can reduce tearing. Fine threads, thin bosses and short edge distance require extra review because PEI is more notch-sensitive than metal.
- Deburring: use a controlled mechanical method. Aggressive scraping, heat guns or uncontrolled polishing can alter dimensions or create local stress.
Speeds and Feeds: Use Reference Windows, Not a Copied Recipe
The following values are practical reference windows derived from published machining guidance for PEI-class stock shapes. They are not a direct ULTEM 1000 production specification. Start conservatively, inspect the chip and surface, monitor part temperature, and adjust for tool diameter, radial engagement, feature rigidity and required finish. For very thin walls, deep pockets, tiny holes or cosmetic surfaces, a proven shop may deliberately run outside these ranges.
| Operation | Reference cutting speed | Reference feed | How to apply safely |
| End milling / slotting | 270–450 sfm (82–137 m/min) | 0.002–0.005 in/tooth (0.05–0.13 mm/tooth) | Use sharp carbide and good chip clearance. Reduce engagement or speed if heat accumulates; do not solve heat only by making the feed too light. |
| Turning – roughing | 500–600 sfm (152–183 m/min) | 0.010–0.015 in/rev (0.25–0.38 mm/rev) | Positive polished carbide geometry; keep the cut continuous and support slender stock. |
| Turning – finishing | 600–700 sfm (183–213 m/min) | 0.004–0.007 in/rev (0.10–0.18 mm/rev) | Use a sharp edge and light finish stock; validate surface finish after cooling. |
| Drilling, small holes | Speed depends strongly on diameter | 0.007–0.015 in/rev (0.18–0.38 mm/rev) | Peck to clear chips and prevent heat concentration. For tiny tools, scale feed to tool strength. |
| Drilling, medium / large holes | Use lower rpm as diameter increases | 0.015–0.050 in/rev (0.38–1.27 mm/rev) across larger diameter ranges | Pilot, drill and/or bore in stages where geometry is notch-sensitive or the hole is deep. |
Milling, Turning and Drilling Strategy
For milling, climb milling is generally preferred when the machine and workholding are suitable. Use stable support under thin plates and avoid excessive vise pressure. For deep pockets, staged roughing leaves a more uniform stress state than removing a large volume from one face in a single setup. Leave finish stock on critical walls, allow the part to return toward room temperature, and then take a light finishing cut.
For turning, support long rod stock, keep inserts sharp and avoid dwelling on the diameter. A polished positive insert typically cuts PEI more cleanly than a strong negative metal-cutting insert. For bores and precision diameters, measure after the part has cooled because an apparently small temperature rise can affect the reading on a polymer component.
For drilling, chip evacuation deserves as much attention as spindle speed. Deep holes can trap hot swarf, producing rough walls or dimensional drift. Peck drilling, low-helix or plastic-suitable drill geometry, and staged drilling/boring can reduce heat. When a hole controls an assembly fit, plan the finishing and inspection method before production rather than relying on a nominal drill size alone.
Moisture: Does Ultem 1000 Need Drying Before CNC Machining?
Ultem 1000 absorbs less moisture than nylon, but moisture uptake is not zero. The important manufacturing distinction is between resin processing and machining finished stock shapes. Resin pellets for molding may have a supplier-defined drying requirement because moisture can affect melt processing. That pellet-drying cycle should not automatically be copied into a CNC work instruction for plate, rod or block stock.
For normal machining stock, pre-drying is not a universal requirement. It becomes relevant when the material has been exposed to water, stored in an uncontrolled high-humidity condition, cleaned before machining, or when a drawing has unusually sensitive dimensional, dielectric or cleanliness requirements. In those situations, define the conditioning or drying method with the actual stock-shape supplier, then allow the blank or finished part to stabilize to the inspection environment before final measurement.
Post-Curing vs. Stress-Relief Annealing
“Post-curing” is often used too broadly in high-performance-plastic articles. Ultem 1000 is a thermoplastic PEI, so a mandatory post-cure after CNC machining is not the correct default. The more relevant process is stress-relief annealing, and even that is conditional rather than universal.
Annealing can be useful when a part has extreme flatness requirements, highly asymmetric stock removal, deep cavities, very tight fits, chemical-stress-cracking concerns or dimensions that must remain stable after significant machining. A common precision route is rough machine → stress-relief anneal if required → cool under controlled conditions → finish machine critical dimensions → final inspection. Some PEI machining references publish post-machining air-anneal schedules near 390°F (about 199°C) for their own PEI stock shapes, but that temperature and cycle must not be copied blindly to every ULTEM 1000 blank.
The actual annealing cycle should be chosen from the stock-shape manufacturer’s guidance and should consider thickness, previous thermal history, fixture method and the finished geometry. If no stability problem exists, adding a heat cycle may increase cost and can introduce a new distortion risk. In other words, “always anneal” is not a technically safe promise.
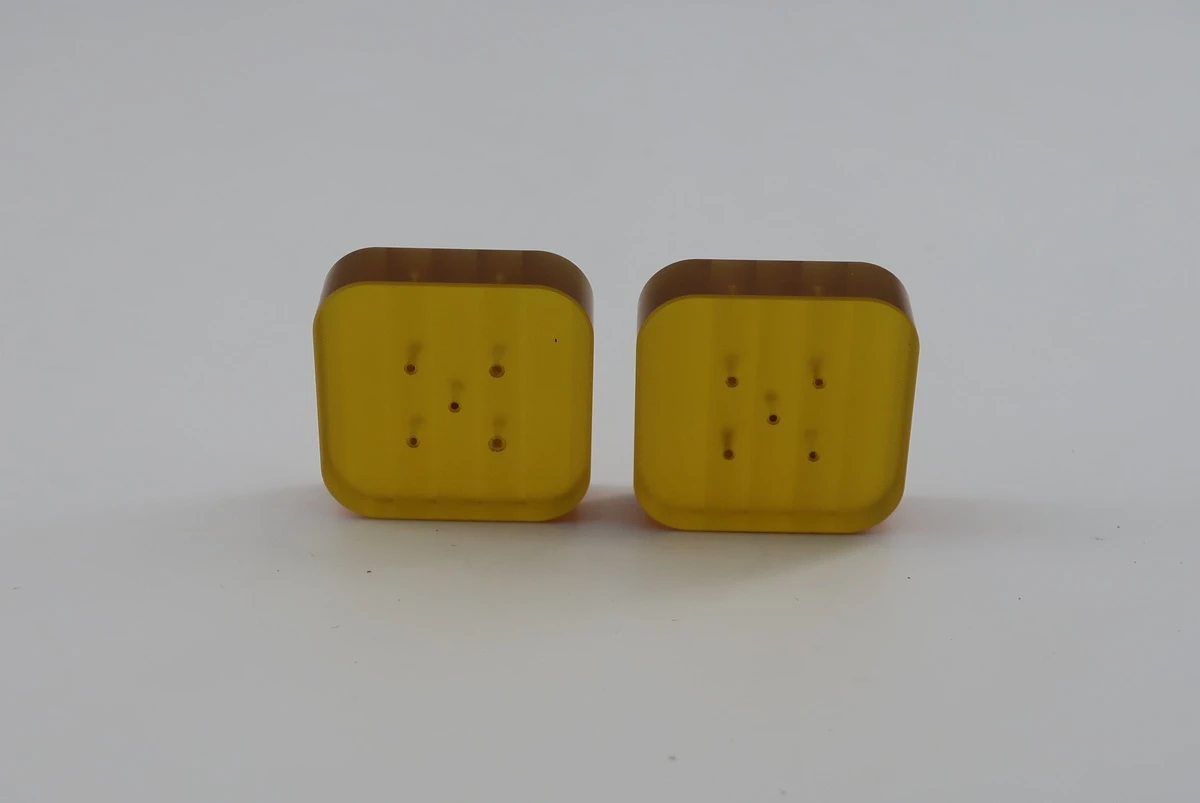
Inspection and Tolerance Control for Ultem 1000 Parts
There is no responsible universal tolerance promise for every Ultem 1000 part. A thick, symmetric bushing and a large, thin-walled electronic housing do not behave the same way. Tolerance capability depends on feature size, wall thickness, aspect ratio, stock stress, machining sequence, thermal condition, datums, inspection method and whether the dimension is measured immediately after cutting or after the part has stabilized.
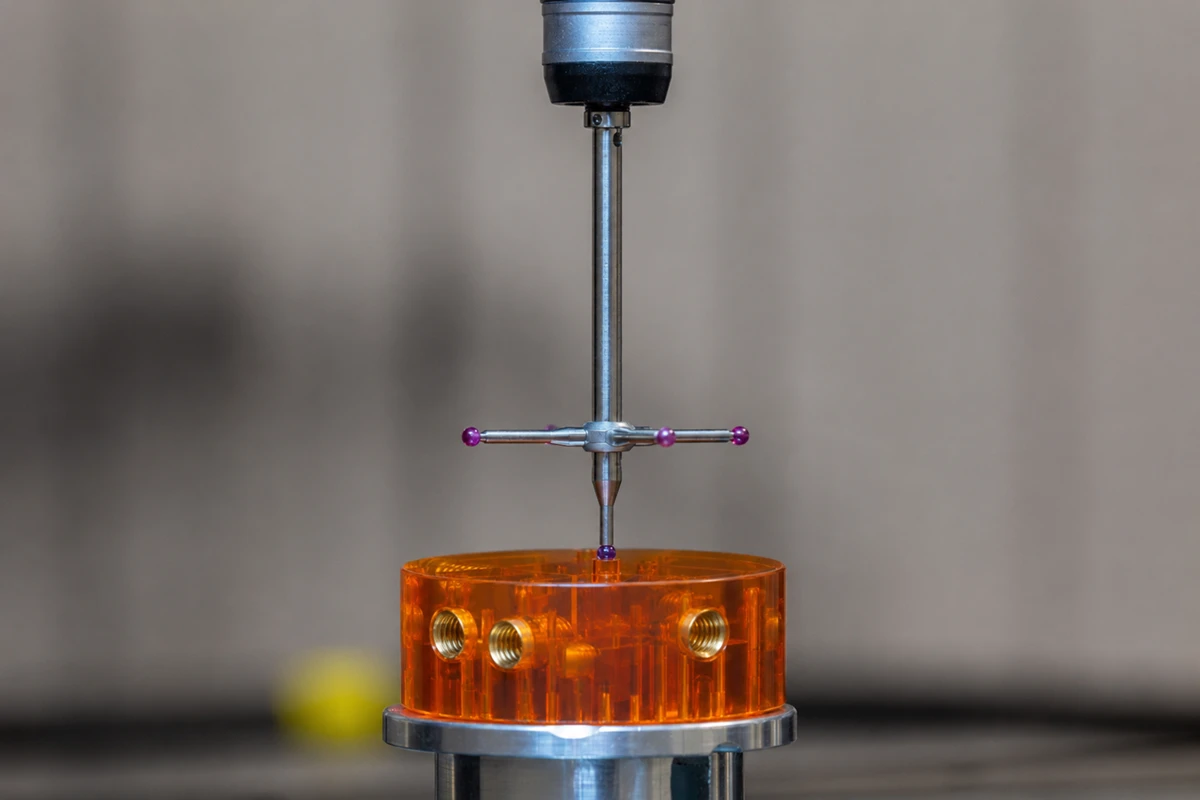
A practical inspection plan starts with material identity and ends with function-critical features. For regulated or high-value work, retain the material certificate or stock-shape traceability required by the purchase order. After machining, let precision parts equilibrate to the agreed inspection environment before final measurement. Use the measuring method that fits the feature: CMM for datum relationships and positional features, optical measurement for delicate edges and small details, pin gauges for precision holes, thread gauges for threaded interfaces, and controlled surface/height measurement for flatness or thickness.
CMM fixturing and probe force also matter. A thin plastic part can deflect under poor support or excessive restraint. The inspection setup should locate the component without forcing it into the nominal shape. For first-article work, the drawing should identify critical-to-function dimensions, datum scheme, flatness/parallelism, hole position, thread requirements and any cosmetic or cleanliness criteria so inspection effort is concentrated where it creates purchasing confidence.
| Inspection stage | Recommended check | Risk controlled |
| Incoming material | Grade / stock form / lot or certificate when required | Prevents a generic “PEI” substitution from being treated as certified ULTEM 1000. |
| In-process | Critical wall thickness, datums, bore size, flatness trend, tool wear | Finds heat/stress movement before all value is added. |
| Stabilization | Allow the part to return to the agreed inspection temperature | Reduces false acceptance/rejection caused by thermal expansion. |
| Final dimensional | CMM, optical, gauges, height/flatness methods as appropriate | Matches the inspection technology to the feature instead of forcing every dimension onto one instrument. |
| Documentation | FAI / inspection report / CoC as specified by PO or drawing | Avoids promising reports or standards that the customer did not request or the job does not require. |
DFM Rules That Reduce Ultem 1000 Machining Risk
- Avoid zero-radius internal corners where a practical fillet can be used. Internal radii reduce stress concentration and allow a stronger, more stable cutting tool.
- Keep wall thickness reasonably balanced. Very thin unsupported walls can spring during machining and move again after unclamping.
- Review deep pockets and one-sided material removal. Use staged roughing, stock flipping or intermediate stabilization for parts with a high distortion risk.
- Apply tight tolerances only to features that control fit or function. Unnecessarily tight tolerances can add extra setups, stabilization time and inspection cost without improving performance.
- For press fits, threaded inserts, snap features or high assembly load, review local stress and edge distance. PEI can be strong yet still notch-sensitive.
- Confirm chemical exposure, sterilization method and regulatory requirements before quoting a medical, aerospace, semiconductor or other controlled application.
Where Ultem 1000 Is Commonly Used
Ultem 1000 is particularly useful when a buyer needs several properties at once: heat resistance, electrical insulation, flame behavior, strength and dimensional reliability. Typical machined applications include electrical insulators and connector bodies, sensor and instrument housings, circuit-board supports, test fixtures, automation locators, high-temperature brackets, lightweight covers, sleeves, spacers and precision non-metallic machine components.
The material also appears in aerospace, medical-device, semiconductor, robotics, automotive and industrial-equipment projects. However, a material name alone does not establish regulatory compliance. If the part will be sterilized, installed in aircraft, used in a controlled life-science environment or supplied against an electrical/flame specification, confirm the exact resin grade, stock-shape pedigree, test standard, certificate and end-use requirement before making a compliance statement.
FAQ: Ultem 1000 Machining
Is Ultem 1000 the same as PEI?
Ultem 1000 is a specific unreinforced PEI grade within SABIC’s ULTEM resin family. PEI is the polymer family; ULTEM is a trademarked resin family name.
Is Ultem 1000 easy to machine?
It machines well for a high-performance thermoplastic when tools are sharp and heat, clamping and stress release are controlled. It is less forgiving than easy-cutting plastics such as POM.
What tool material is best for Ultem 1000?
Sharp fine-grain carbide is a strong default for milling and turning. HSS can work for some drilling operations. Edge sharpness and positive geometry are usually more important than simply choosing the hardest tool material.
Does Ultem 1000 need coolant?
Not always. Air blast or a plastic-compatible coolant can help with heat and chip evacuation, especially for drilling, parting, close tolerances or demanding surface finish. Avoid assuming a petroleum-based metalworking fluid is compatible with amorphous PEI.
Does Ultem 1000 need to be dried before machining?
Not as a blanket rule for stock shapes. Drying requirements for resin molding should not be copied directly to plate or rod. Condition or dry machining stock only when its storage/exposure history or the drawing requires it, using supplier guidance.
Should every Ultem 1000 part be annealed after machining?
No. Stress-relief annealing is a process option for parts with significant stock removal, tight flatness/tolerance requirements or stress concerns. It is not a universal post-cure requirement.
What tolerances can Ultem 1000 hold?
Tolerance capability is feature-specific. Geometry, wall thickness, stock stress, temperature, workholding and inspection method all matter. The drawing should identify critical dimensions so the supplier can confirm realistic capability feature by feature.
What should I send for an Ultem 1000 machining quote?
Send a 2D drawing, STEP/3D model, exact material or acceptable equivalent, quantity, critical tolerances, surface/edge requirements, inspection documentation, cleanliness or regulatory requirements, and the operating environment if it affects material selection.
RFQ CTA: Request Ultem 1000 CNC Machining Support
If you are sourcing a custom Ultem 1000 or PEI component, send Rollyu Precision your 2D drawing and STEP file together with the quantity, material requirement, critical tolerances and inspection expectations. Our engineering review can focus on stock form, workholding, thin-wall or deep-pocket risk, cutting strategy, stress-relief needs and the most appropriate inspection method before production begins.
For a faster RFQ, also include the part’s operating temperature, chemical exposure, electrical or flame requirements, sterilization/cleaning method if applicable, and whether material traceability, FAI, CMM reporting or other documentation is required. This helps separate functional requirements from unnecessary cost and gives the machining team enough information to propose a controlled route from prototype to repeat production.
