
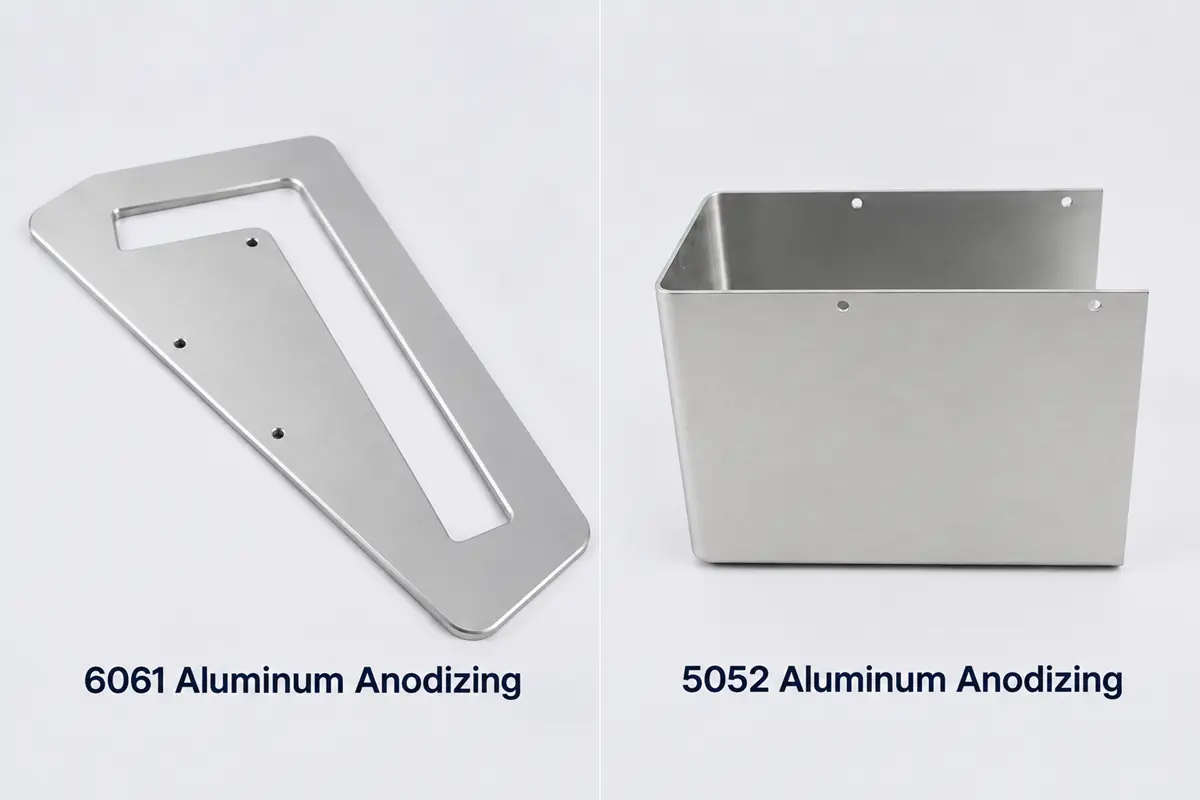

Choose between 5052 and 6061 for a bent sheet metal part by checking the temper, bend geometry, and load requirement together. 5052-H32 may suit a cover with tight bends. 6061-T6 may suit a bracket that needs greater strength if the specified bends are feasible. The alloy number alone is not enough for the drawing.
The comparison below uses 5052-H32 and 6061-T6. It shows which bend conditions need confirmation and what mechanical and manufacturing engineers should put in the drawing and RFQ.
How Do 5052-H32 and 6061-T6 Differ for Bent Sheet Metal?
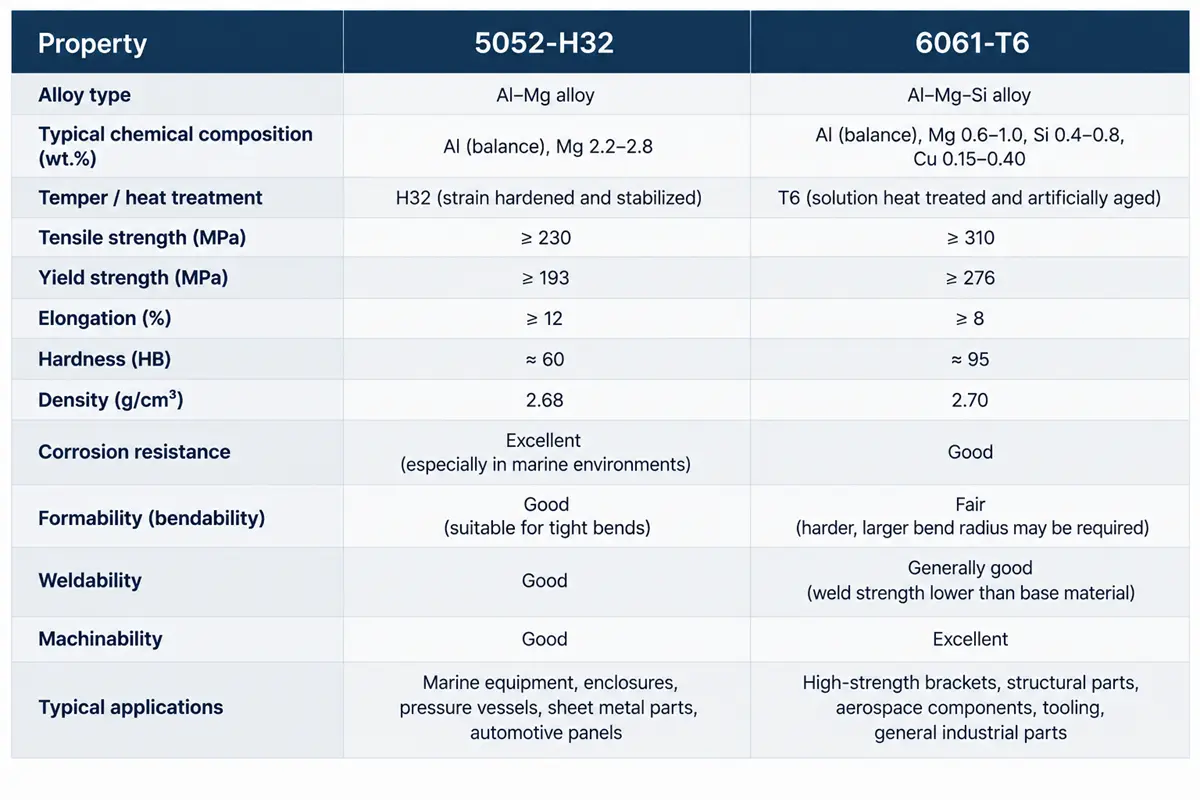
5052-H32 and 6061-T6 differ in forming behavior and published yield strength, while their elastic moduli are similar. The table compares these sheet conditions using Atlas Steels’ and Kaiser Aluminum’s data; their yield-strength figures have different reporting bases.
| Comparison point | 5052-H32 sheet | 6061-T6 sheet |
|---|---|---|
| Material condition | Non-heat-treatable 5052, strain hardened and stabilized | Heat-treatable 6061 in the T6 condition |
| Forming evidence | Atlas gives thickness-specific recommended bend radii for H32 at 90° to the rolling direction | Kaiser rates T6 cold workability below its O and T451 conditions |
| Yield-strength evidence | Atlas reports a specified minimum 0.2% proof strength | Kaiser reports a higher typical yield-strength value |
| Elastic modulus | Atlas lists a typical value of 70 GPa for 5052 | Kaiser lists a typical value of 68.3 GPa for 6061-T6 |
Temper and forming response
Atlas says its bend-radius recommendations depend on tooling and are not guaranteed. Kaiser’s relative cold-workability rating does not establish a bend radius for a specific part. Confirm thickness, bend angle, rolling direction, and tooling before assigning a tight bend. If the drawing calls for 5052-O or 6061-T4, use data for that supplied temper.
Strength and stiffness
The published typical yield strength for 6061-T6 is higher than Atlas’s specified minimum for 5052-H32, but the figures are not interchangeable design allowables. For a bracket that must resist permanent deformation, check the governing material specification and the finished condition. The similar modulus values mean changing the grade alone may have little effect on deflection at the same geometry. Check thickness, section shape, supports, and the load case when deflection controls the design. Neither datasheet proves an assembled part’s load capacity.
What Controls Whether a Bend Will Work?
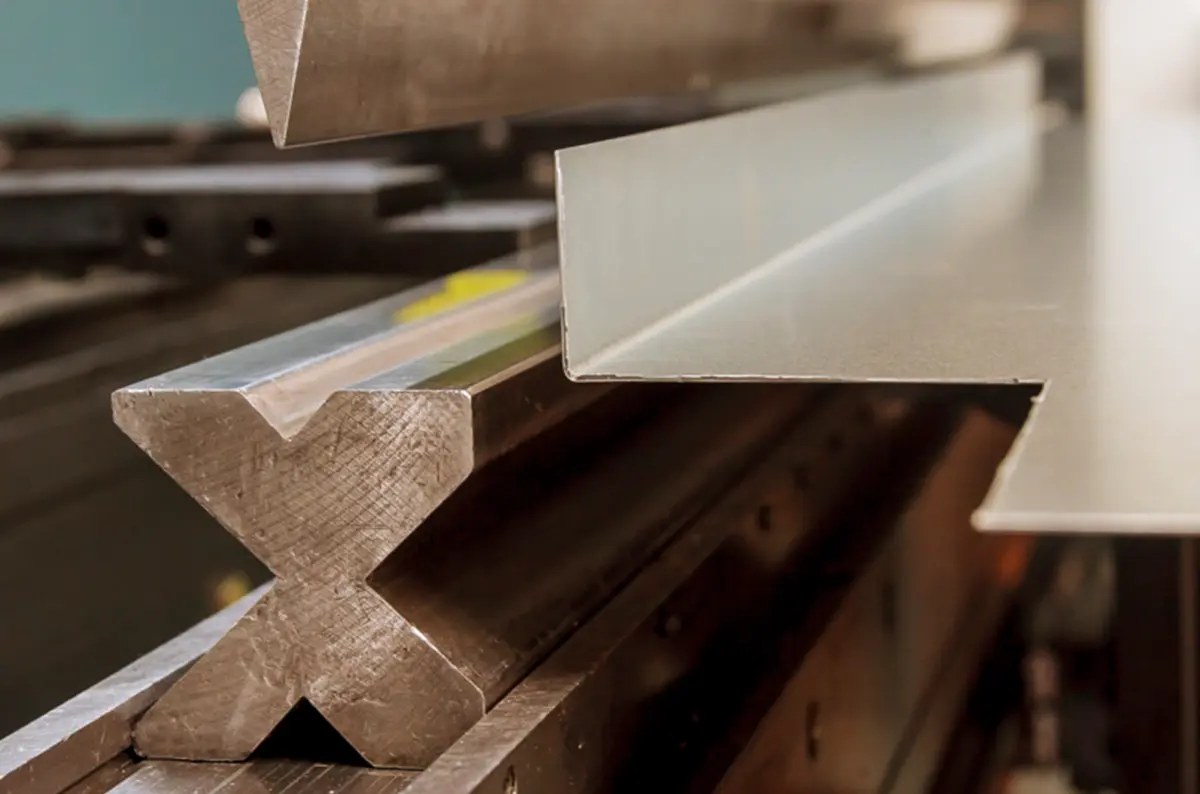
Bend feasibility depends on the sheet condition and bend geometry. The Aluminum Association identifies alloy, temper, thickness, bend orientation relative to rolling direction, and bend angle as factors in the radius needed to avoid cracking.
Temper and sheet thickness
A bend-radius table applies only to the alloy, temper, thickness, angle, and orientation stated with that table. Atlas Steels’ 5052 sheet table, for example, changes its recommended radius across H32 thicknesses. Do not carry a radius from one thickness into another without checking the new condition.
Before fixing a tight radius, ask the fabricator to check the specified sheet condition and available tooling. If the needed radius or sheet condition changes, the design engineer can review the effect on fit and load performance before releasing the drawing.
Radius, angle, and rolling direction
Show the inside bend radius, bend angle, and bend-line locations that control fit. Identify a required rolling-direction relationship when the layout depends on it. A 90-degree reference table does not answer a different angle or a part with bends in more than one direction. Bend method and tooling also affect minimum flange length and the distance from a cutout to a bend. Ask the sheet metal supplier to check the flat layout when a flange is short or a hole sits close to the bend.
Match the Alloy to the Part’s Job
For a cover or enclosure with tight bends, check 5052-H32 against the part’s load and finish requirements. For a bracket where permanent deformation controls, check whether the bracket needs 6061-T6’s higher yield strength and whether the proposed bends are feasible. If deflection controls, compare geometry and thickness as well as material properties.
| Part requirement | Material or bend condition to check | Confirm on the drawing or RFQ |
|---|---|---|
| Multiple tight bends | Candidate alloy and temper, sheet thickness, inside radius, bend direction | Exact alloy-temper and thickness; bend angles, radii, and critical flange dimensions |
| Load-bearing bracket | Strength in the specified final condition, plus bend feasibility | Load or acceptance requirement; finished material condition; critical bend dimensions |
| Deflection-sensitive panel | Section shape, thickness, support points, and elastic stiffness | Fit or deflection limit and the dimensions that control it |
| Bends in different directions | Rolling direction and the most demanding bend on the flat pattern | Required grain orientation, if any, and the full flat layout for review |
If the part needs both a tight bend and a high load capacity, compare a revised radius, thickness, or geometry before choosing a different aluminum alloy or temper.
What Should Go on the Drawing and RFQ?
Use the drawing to identify the material and dimensions that control fit. In the RFQ, ask the sheet metal fabrication team to confirm any proposed radius, grain direction, or tooling-dependent detail before production.
Material and finished condition
State the alloy, temper, product form, nominal sheet thickness, and any applicable material specification. If strength after forming or joining matters, state the required final condition and acceptance basis. Specify the finish separately. A request for “5052 aluminum” or “6061 aluminum” leaves the temper unresolved, and a sheet property table does not establish a processed assembly’s properties.
Bend geometry and fabrication review
Provide the formed drawing and flat pattern, with inside radii, angles, flange dimensions, hole locations, and critical tolerances. Mark any grain-direction constraint and distinguish dimensions that cannot change from proposed bend details the fabricator may adjust. If a radius change affects assembly fit, ask for approval before fabrication.
Rollyu Precision offers aluminum cutting and press-brake bending for custom brackets, enclosures, and panels. Its sheet metal page lists 5052 and 6061, but gives no temper-specific stock or qualified bend limits. Send the drawing, candidate alloy-temper, thickness, and critical bend details for a part-specific feasibility review.
Frequently Asked Questions
Can a part formed in 6061-T4 be specified as 6061-T6 afterward?
Yes, if a defined post-form process establishes T6 in the finished part. Forming 6061-T4 alone does not produce 6061-T6. Agree with the supplier on the process and evidence needed to verify the final condition before changing the drawing callout.
Can the same flat pattern be used after switching from 5052 to 6061?
Recheck it with the fabricator. A change of alloy or temper can alter the bend radius and allowance for the available tooling, which can change the developed length and finished flange positions. Check the revised flat pattern against the required formed dimensions.
Does welding a formed bracket change the alloy decision?
Yes, if the weld lies in a load path or near a critical feature. Weld heat can change the local properties of strain-hardened 5052 and heat-treated 6061-T6. Check the welded assembly against its load and inspection requirements instead of relying on unwelded sheet values.
