

Start with turning when functional diameters share an axis; start with milling when flats, slots, or pockets govern the part. If both feature groups matter, use the drawing’s functional datums to compare possible routes. A round hole in a plate alone does not make the part a turning job.
This article compares how milling and turning remove material, then uses a shaft and a housing to show how those differences affect the route. Mechanical and design engineers can mark the critical feature relationships on the drawing before a supplier plans setups and inspection.
How Milling and Turning Remove Material
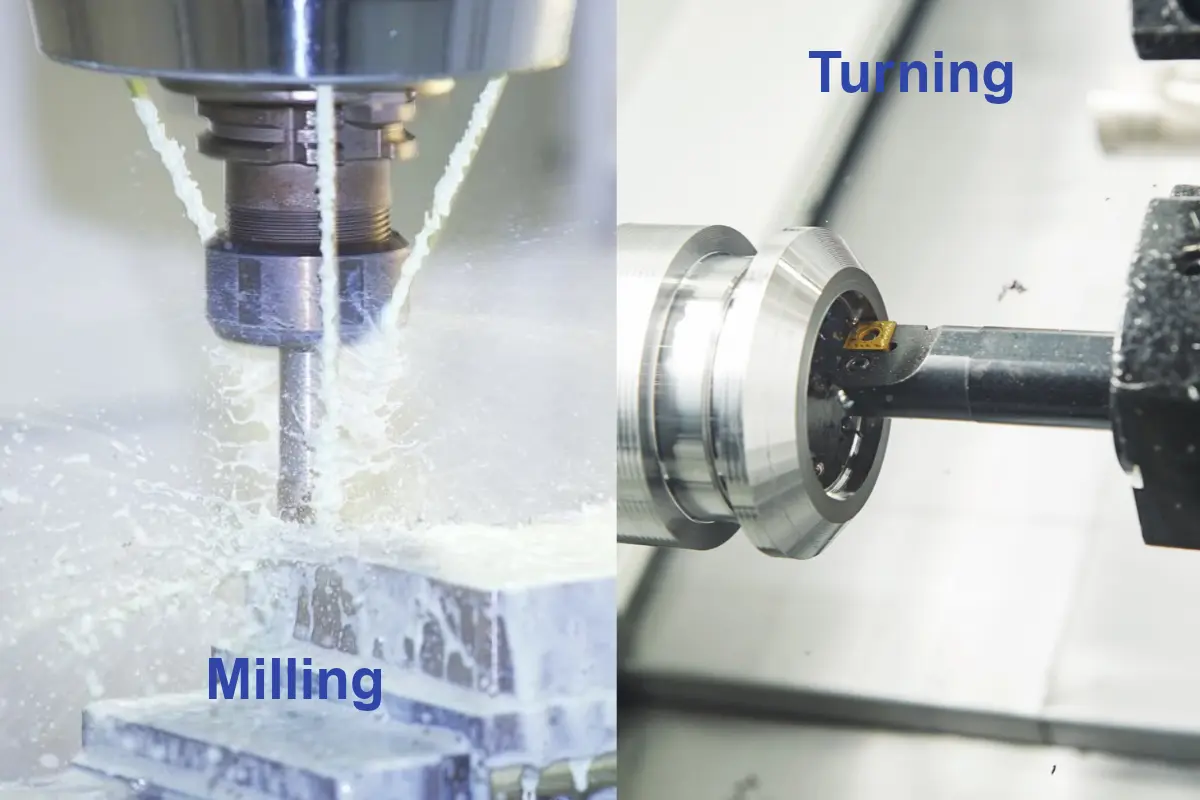
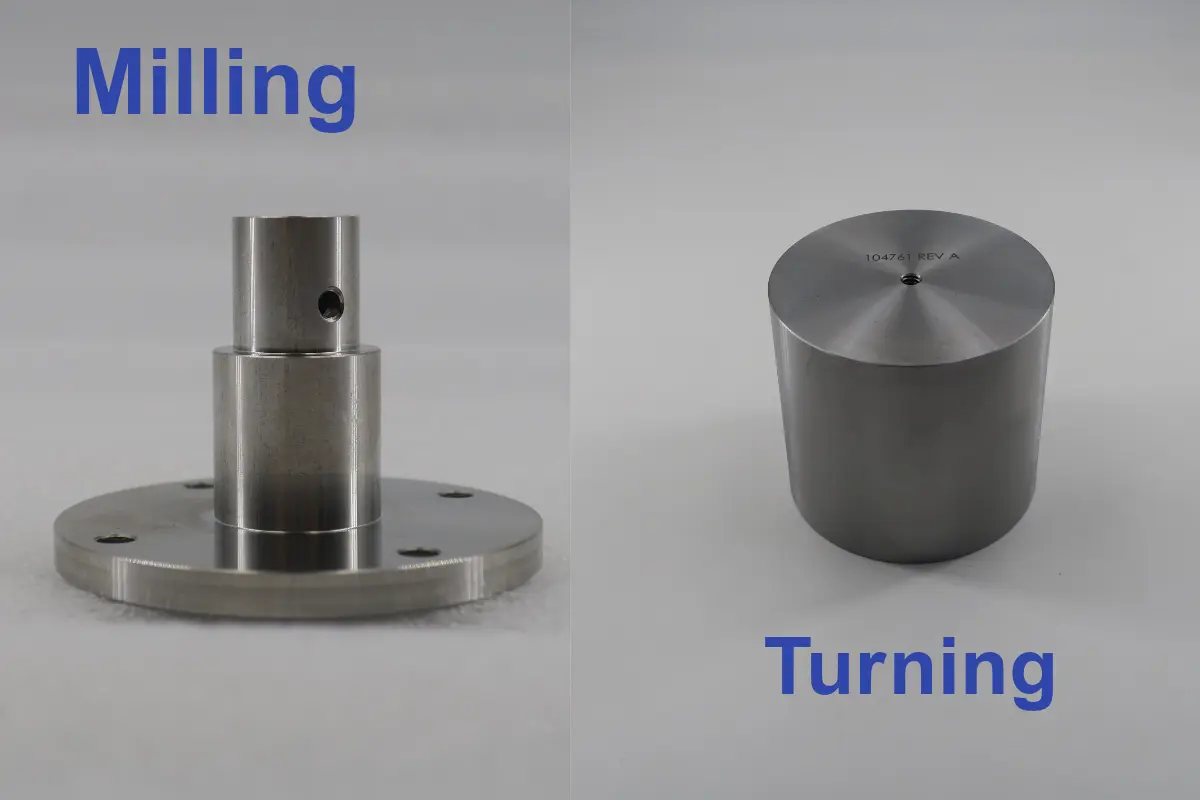
Turning spins the workpiece against a cutting tool, making it a natural starting point for outside diameters, coaxial bores, and shoulders. Milling spins the cutter against a held workpiece, making it a natural starting point for flats, pockets, slots, and features on multiple faces. These motions help narrow the route, but they do not determine every operation the part will need.
A round feature matters to the route when its size or axis controls fit, alignment, or workholding. A shop can make a mounting hole while the plate remains in a milling fixture. Use the geometry that controls the part’s function to choose the initial process.
Which Features Should Lead the Machining Route?
Identify the surfaces that locate or mate with other parts, then compare their geometry with the remaining features. These hypothetical examples show a starting route, not a fixed sequence.
| Example part | Leading functional geometry | Feature to plan separately | Relationship to show on the drawing | Starting route to discuss |
|---|---|---|---|---|
| Shaft with a wrench flat and cross-hole | Outside diameters and shoulders sharing an axis | Flat and transverse hole | Flat orientation and hole position relative to the shaft axis and end face, where function depends on them | Turning-led; check how the supplier will cut and locate the flat and hole |
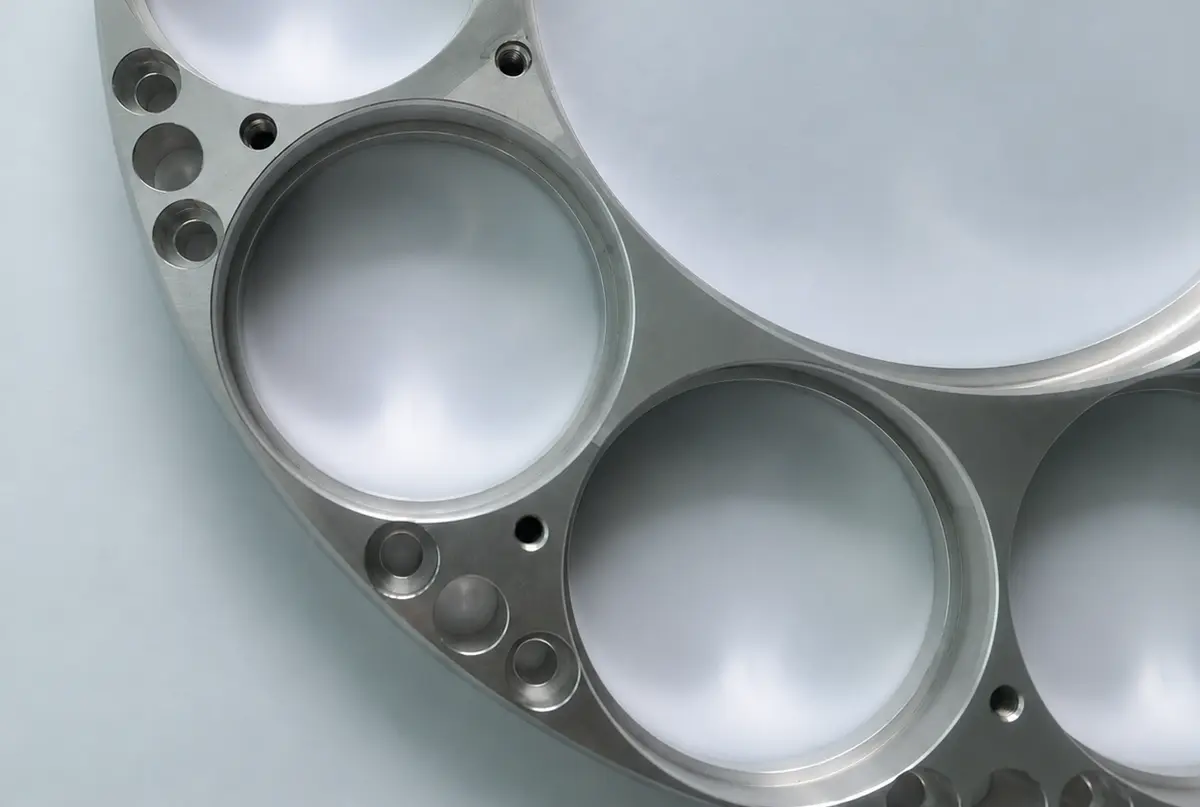
| Block-shaped housing with a precision bore | Mounting faces, pocket, and hole pattern | Bore size and axis | Bore position and orientation relative to the locating faces and mating features | Milling-led; check whether the supplier can finish the bore in that route or needs a separate operation |
The shaft’s shared axis points toward turning; the housing’s locating faces point toward milling. Which operation comes first depends on the drawing and available equipment. A supplier may use one process, separate operations, or a combined setup.
Datums, Tool Access, and Inspection Shape the Route
The leading shape gives a starting point. Functional datums, tool access, and inspection decide whether the route can hold critical relationships.
Start With Functional Datums
Identify the surfaces that locate the part in assembly. A shaft diameter’s axis may control a cross-hole’s position, while a housing’s mounting face may control its bore. If the part moves between setups, ask how the supplier will locate it again from the relevant datum features.
Check Tool Access and Workholding
Milling tools need a clear path to each surface, and the fixture needs enough contact to hold the part during cutting.
A side feature on a long shaft, a deep housing bore, or a face blocked by a clamp can change the operation split. Ask the supplier to check access, support, and any planned reclamping against the CAD model before setting the order.
Plan to Verify Cross-Feature Relationships
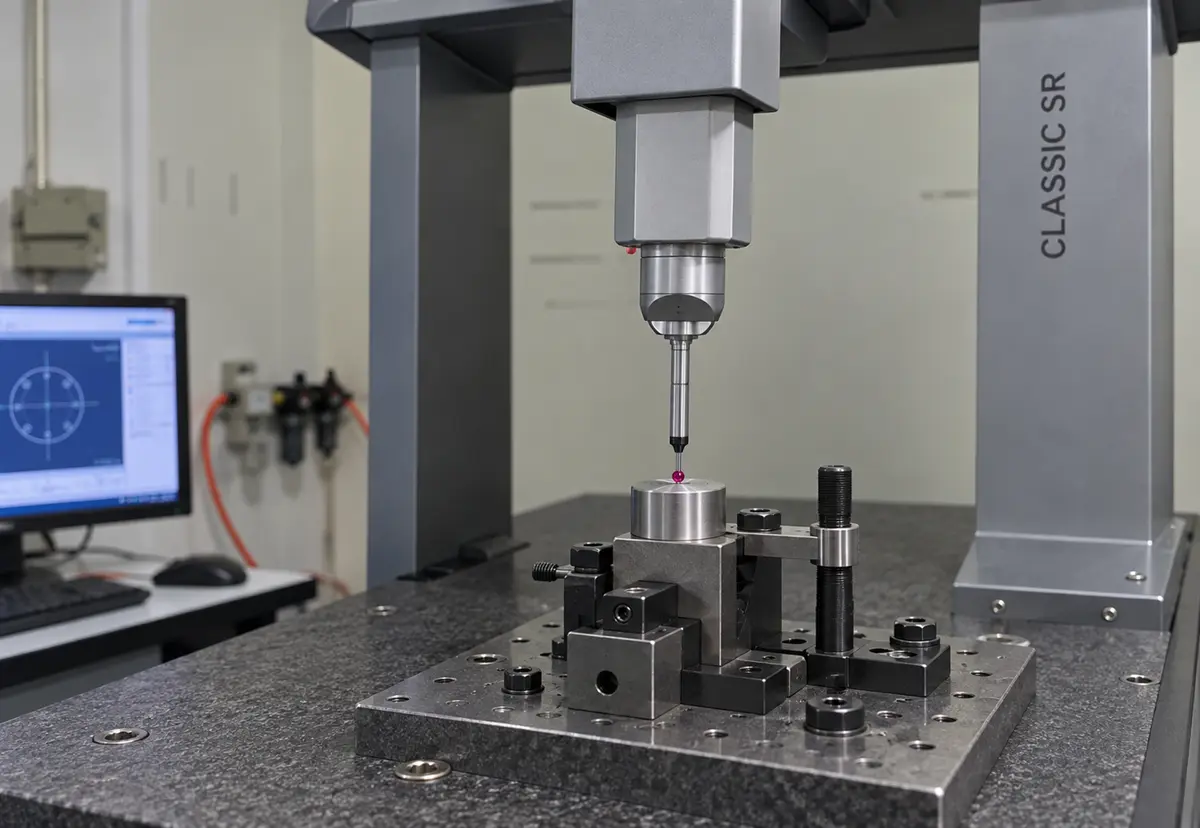
Inspection needs to address the relationship that matters in use. A diameter measurement alone does not locate a cross-hole relative to the shaft axis. A bore-size measurement does not locate the bore relative to a housing’s mounting faces. Mark the critical relationship on the drawing and ask how the supplier will measure it. Compare cost and lead time after each proposed route includes machining, handling, and inspection.
What Should Engineers Put in the Drawing and RFQ?
For a custom CNC machining quote, send the part model and drawing with functional datum features, critical diameters and faces, feature positions and orientations, material, quantity, and inspection needs identified. Mark the relationships that protect fit or assembly, such as a cross-hole to a shaft axis or a housing bore to a mounting face. These details give the supplier a basis to plan operations and workholding.
Where both feature groups affect function, ask the supplier which route should lead and why. Request the proposed sequence, setup count, method for reestablishing datums after a transfer, and plan for checking critical relationships.
Rollyu Precision lists CNC milling and CNC turning among its machining services and offers design for manufacturability (DFM) review. For a mixed-feature part, ask Rollyu to review inaccessible surfaces, workholding, and measurement after any setup transfer. Confirm the proposed machines and inspection plan for the specific project.
Frequently Asked Questions
Can One Setup Cover Milling and Turning?
Yes, a turning center with live tooling can mill flats or drill cross-holes while the part stays clamped. Whether one setup covers the entire part depends on tool access and the available machine. Ask the supplier to confirm any one-setup proposal from the drawing.
Does Production Quantity Affect the Preferred Route?
Yes, production quantity can change the relative cost of candidate routes. A larger batch spreads setup and fixturing costs over more parts, so a route that makes sense for a prototype may compare differently at production volume. Give the supplier the prototype and expected batch quantities, then compare complete quotes for each proposed route.
When Is a Prototype Useful Before Committing to a Route?
A prototype is useful when tool access, workholding, or a critical relationship between round and flat features remains uncertain after the drawing review. Use it to check fit and whether the supplier can machine and measure the specified relationship. A single prototype does not establish production repeatability. Discuss any fixture or inspection changes before applying the prototype route to production.
