

Quick Answer
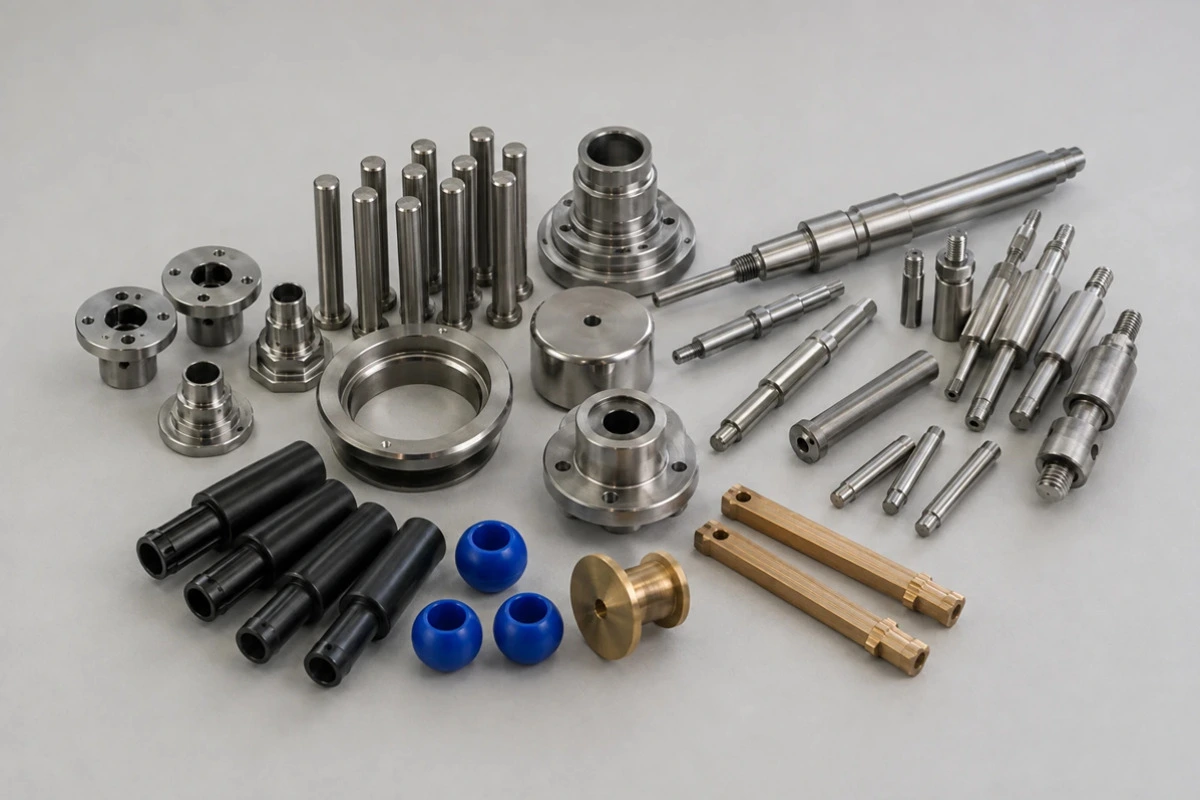
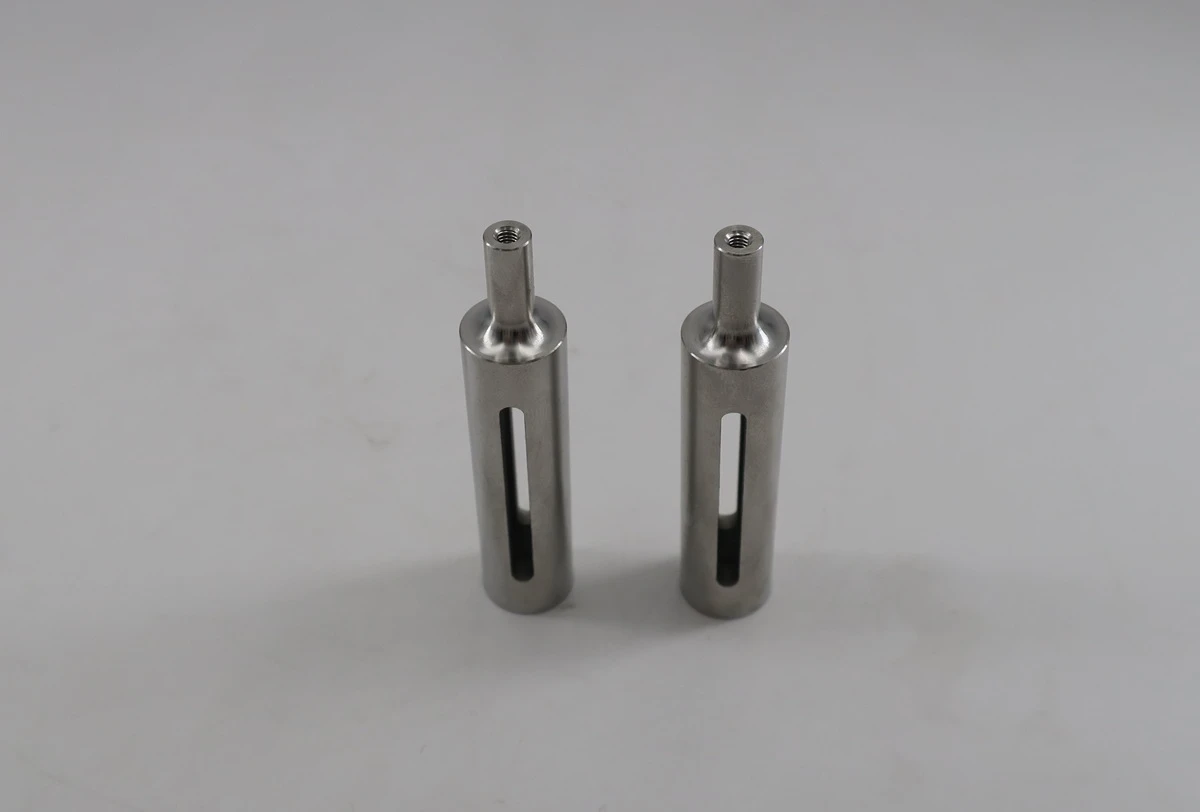
CNC turned parts are axisymmetric components produced by rotating bar, tube, or a preform against cutting tools. The process is ideal for shafts, pins, sleeves, bushings, threaded adapters, valve components, sensor housings, optical barrels, and other parts whose critical features share a centerline.
For mechanical engineers, however, diameter alone is rarely the acceptance criterion. Fit, runout, concentricity, thread condition, surface texture, burr control, heat treatment, coating allowance, cleanliness, and traceability determine whether a component assembles and performs. Rollyu Precision reviews these requirements as one manufacturing and inspection plan before quotation, helping expose conflicts while changes are still inexpensive.
| Request an engineering review: Send your revision-controlled 2D drawing and 3D model with material, quantity, finish, critical characteristics, and required records. Rollyu Precision will review manufacturability and inspection scope before quoting. |
| Engineering review note: Send the revision-controlled drawing and model, material, quantity, finish, critical features, and required records so the process and inspection scope can be reviewed together. |
Why Turned Parts Fail Even When the Diameter Passes
The expensive failures are often relational. A bearing journal may be within size but run out from the assembly datum. A plated thread may not gauge. A polished valve spool may lose an edge needed for metering. A cross-hole may retain an internal burr. These problems can interrupt assembly, delay validation and consume engineering time far beyond the value of the component.
Rollyu Precision connects drawing review, process planning, secondary operations, inspection, documentation, and packaging under ISO 9001:2015 and ISO 13485:2016 quality-management systems certified by NQA. These certifications support controlled revisions, calibrated inspection resources, nonconformance handling, and traceable records; they do not by themselves certify an individual part for a regulated or flight application. Acceptance remains governed by the customer-approved drawing, purchase order, specifications, validation responsibilities, and agreed quality plan.
Three Project Examples That Change the Process Route
6061-T6 spindle with Type II black anodize
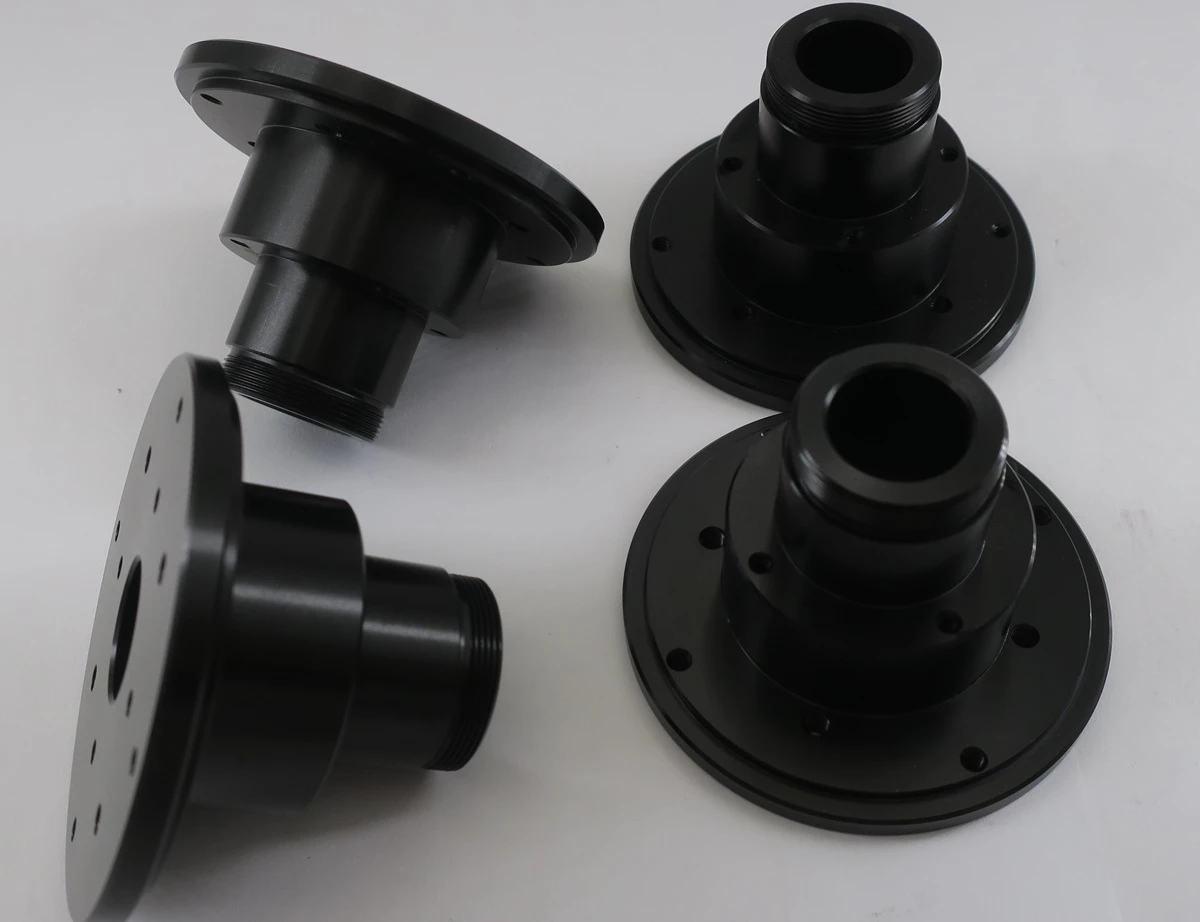
For a flanged spindle with external threads and patterned holes, machining and anodizing cannot be planned separately. The team must establish turning datums, clarify masking, decide which dimensions apply after finish and account for coating on threads and fits. Critical geometry should be checked before finishing and the agreed thread acceptance method repeated afterward. Cosmetic appearance also needs an approved reference if color consistency matters.
Stainless main shaft with Ra 0.8 and runout control
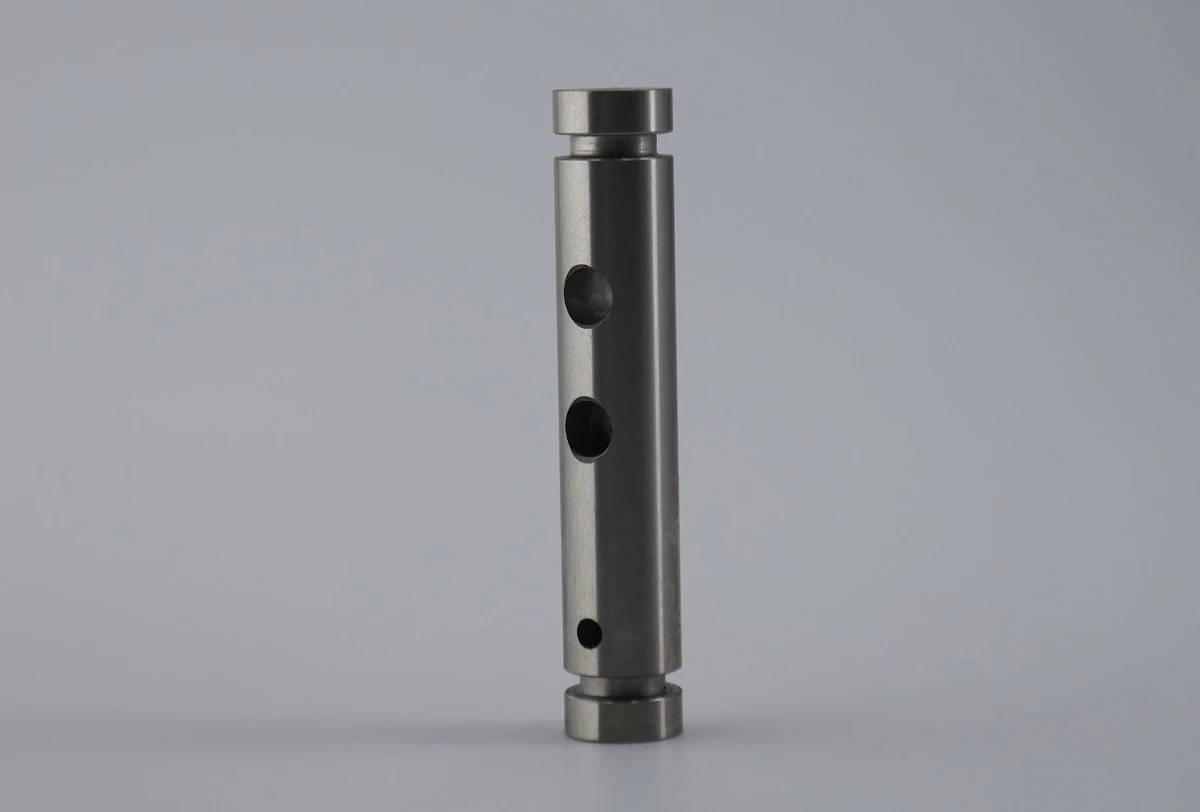
A main shaft with h5/h6 journals, Ra 0.8 surfaces and drawing-defined runout requires more than diameter inspection. Setup datums, tool pressure, thermal change and the sequence of finishing operations affect the relationship between journals. Surface texture should be verified with an appropriate instrument, while runout must be measured to the stated datum after every operation capable of changing alignment.
Hardened 440C short valve spool
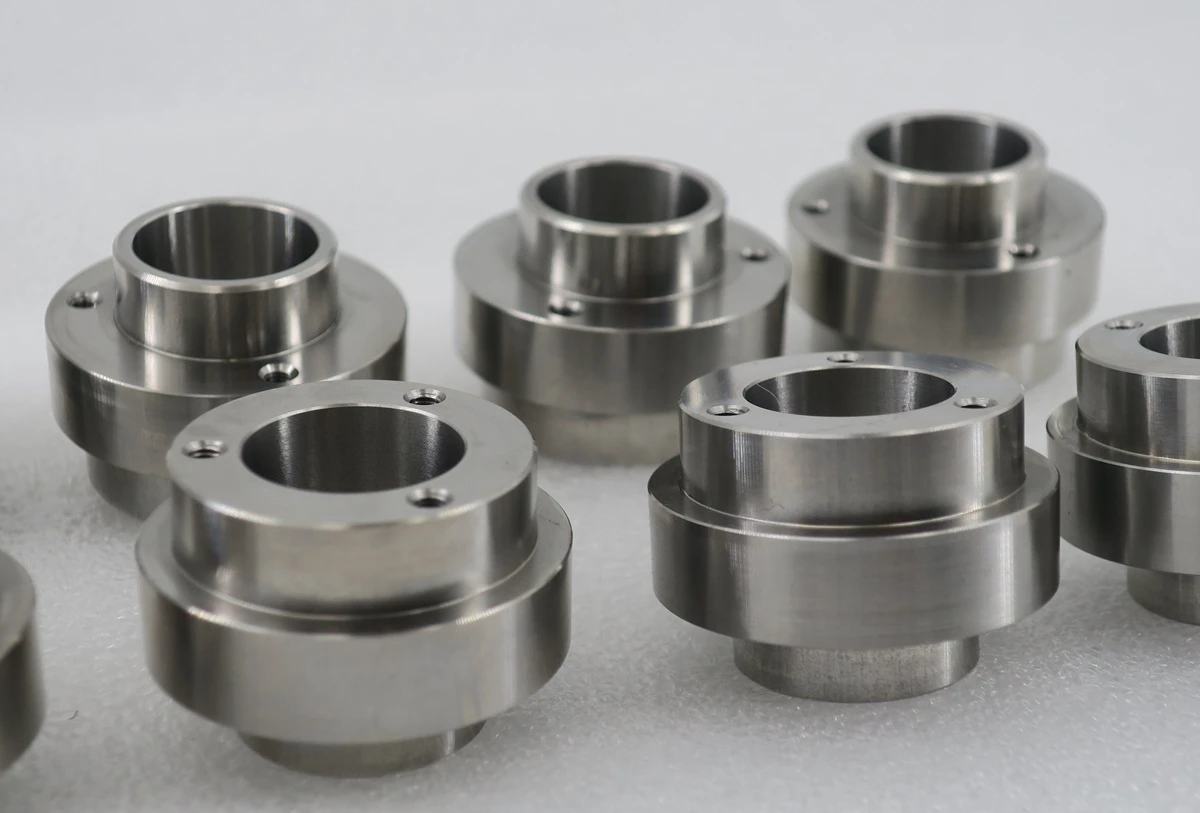
When 440C is hardened to a specified range and then ground or polished, the quotation must address material condition, heat-treatment responsibility, intentional finishing stock, distortion and hardness verification. Critical diameters are commonly finished after hardening when the drawing requires it. Edge preservation matters because uncontrolled polishing can change functional transitions. Dimensional acceptance does not, by itself, validate system-level valve performance.
Choose the Process Around Geometry and Risk
| Process | Strong fit | Selection questions |
| CNC turning | Coaxial diameters, faces, grooves, bores and threads | Can critical features share a stable datum and tool access? |
| Turn-mill | Rotational geometry plus flats, cross-holes, slots or off-axis features | Will one setup improve relationships, or create access and deburring risk? |
| Swiss turning | Small-diameter, slender or feature-dense bar components | Do length-to-diameter ratio, volume and stock condition justify guide-bushing support? |
| Turning + grinding | Hardened journals, demanding form or controlled texture | What stock remains, and which datums survive heat treatment? |
Drawing Decisions That Control Cost and Assembly Risk
Build the datum scheme around function
Datums should reflect how the part locates and rotates in the assembly. If a bearing journal, sealing diameter, optical bore or connector axis governs performance, dimension and inspect the related features from that functional reference. Avoid long chains that can conceal the relationship that actually matters.
Use tight tolerances selectively
Tight limits may require slower cycles, tool compensation, temperature control, intermediate inspection, grinding or dedicated gauging. Apply them to fit, motion, sealing, alignment and calibration features; keep nonfunctional reliefs and cosmetic regions realistic. No single tolerance is responsible for every turned part. Feasibility changes with diameter, length, wall thickness, material, hardness, finish, batch size and measurement uncertainty.
Specify the complete feature
Diameter size alone does not define runout, cylindricity, taper or texture. A thread callout should include standard, class or tolerance, handedness, depth, start condition, coating allowance and gauge expectation. Mark cross-holes, intersecting bores, thread exits and part-off faces where burrs are unacceptable. State maximum edge breaks and identify edges that must not be rounded by deburring or polishing.
Material and Finish Selection
| Material family | Why engineers select it | RFQ checks |
| Aluminum | Low mass, machinability, anodizing options | Alloy/temper, thread wear, masking, post-finish dimensions |
| Stainless steel | Corrosion resistance and strength across many grades | Exact grade/condition, galling, passivation, magnetic response |
| Alloy/tool steel | Strength, wear resistance, hardenable surfaces | Heat-treatment route, distortion, grinding stock, corrosion protection |
| Brass/copper | Machinability, conductivity and thermal performance | Alloy designation, lead restrictions, plating and conductivity |
| Engineering plastics | Low mass, insulation and chemical options | Moisture, creep, thermal expansion, stress and inspection temperature |
Material names do not establish final performance. Define grade, specification, product form and condition or temper, plus required certificates and substitution rules. Finishing requirements should state masking, appearance reference, dimensions before or after coating, passivation or cleaning specification, and any special-process records required with delivery.
Where CNC Turned Parts Affect Equipment Performance
Medical device equipment: traceability, cleanliness, and stable interfaces
Turned components may appear in diagnostic instruments, laboratory automation, pumps, imaging systems, surgical-support equipment, and enclosed mechanisms. Mechanical engineers often need coaxial bores, repeatable sealing lands, controlled threads, smooth cleanable surfaces, and material records. The RFQ should identify patient-contact or fluid-path status, cleaning or sterilization exposure, residue limits, biocompatibility responsibility, and any special process validation. Rollyu Precision can manufacture and inspect to the approved drawing and agreed quality plan, but medical suitability must be established by the device manufacturer within its regulatory and risk-management process.
Semiconductor equipment: particles, vacuum boundaries, and precision motion
Turned parts used in wafer handling, metrology, vacuum hardware, gas-delivery equipment, and precision stages may require controlled concentricity, low-burr internal features, surface-finish limits, cleanliness, and material traceability. Mechanical engineers should specify whether a surface is vacuum-facing, whether blind features are permitted, how threads and internal passages are cleaned, and whether certificates, special packaging, or lot traceability are required. Vacuum, UHV, outgassing, and cleanroom suitability are system-level requirements; they must be defined and qualified for the specific material, finish, cleaning route, and operating environment.
Aerospace equipment: configuration control, fatigue-sensitive details, and records
Aerospace shafts, bushings, pins, sensor housings, valve hardware, and actuator components can place high importance on material condition, grain-flow or product-form requirements, edge breaks, thread roots, heat-treatment distortion, corrosion protection, and configuration control. The RFQ should identify the governing specification revision, special-process approvals, first-article requirements, key characteristics, serialization or lot traceability, and record-retention expectations. Rollyu Precision should only claim flight or aerospace compliance when the purchase order, approved sources, process records, and acceptance evidence explicitly support it.
Motion control: runout, bearing fits, and datum relationships
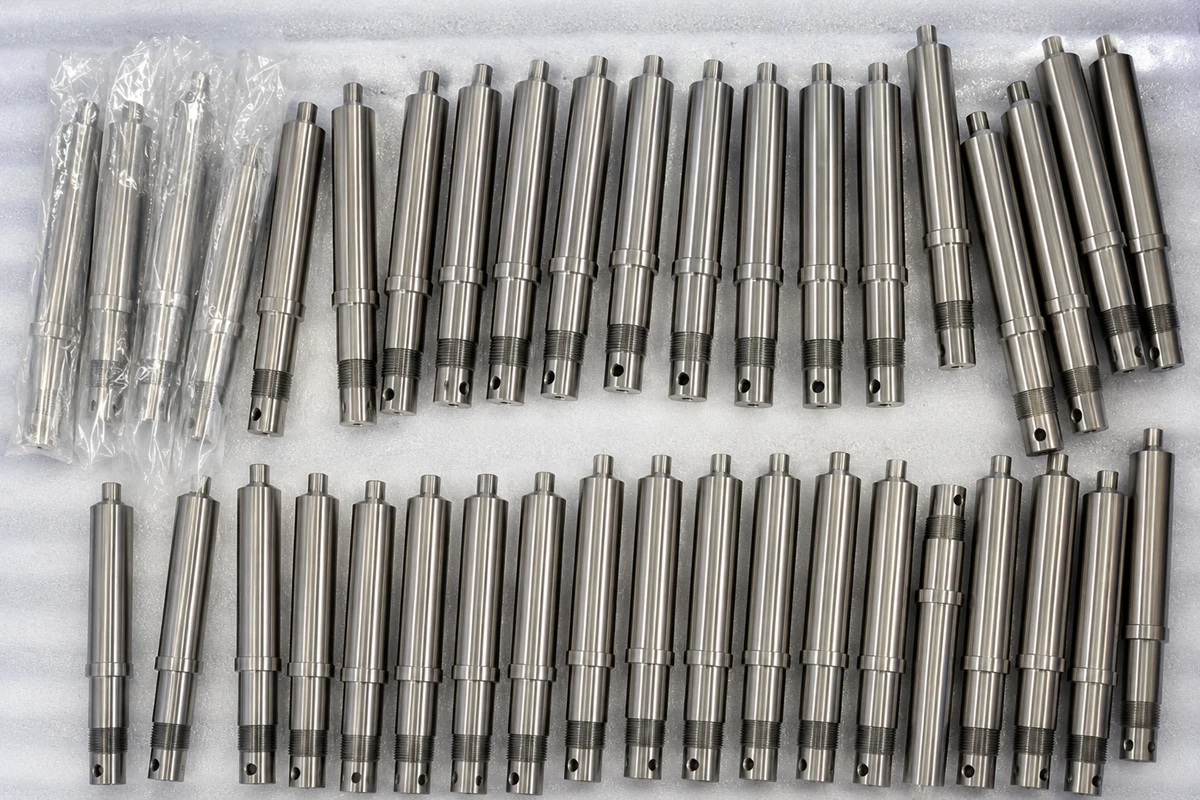
Motor shafts, encoder hubs, couplings, pivot pins, lead-screw supports, and actuator sleeves depend on the relationship between journals, shoulders, bores, and reference faces. A journal can pass diameter inspection while excessive runout still creates bearing noise, encoder error, seal wear, or uneven motion. Drawings should identify the functional datum axis, fit system, runout or total runout, shoulder squareness, surface texture, hardness, and retention method. The inspection plan should measure the relationship that governs the assembly—not only isolated sizes.
Dental equipment: small features, repeated cleaning, and assembly feel
Dental handpiece hardware, imaging assemblies, laboratory instruments, drive components, sleeves, and threaded connectors can combine small diameters with thin walls, fine threads, cross-holes, cosmetic surfaces, and repeated cleaning exposure. Burrs at intersecting holes may affect assembly or contaminate a mechanism; finish buildup can tighten threads or fits; uncontrolled polishing can soften functional edges. State cleaning exposure, surface requirements, post-finish dimensions, edge condition, inspection method, and documentation needs. Patient-contact, sterilization, and regulatory claims require project-specific confirmation rather than assumptions based on material grade alone.
| Discuss your application risk: Share which features control alignment, sealing, motion, cleanliness, or service life. We can align the machining route and inspection method with those functional risks before production. |
Inspection Should Match the Functional Risk
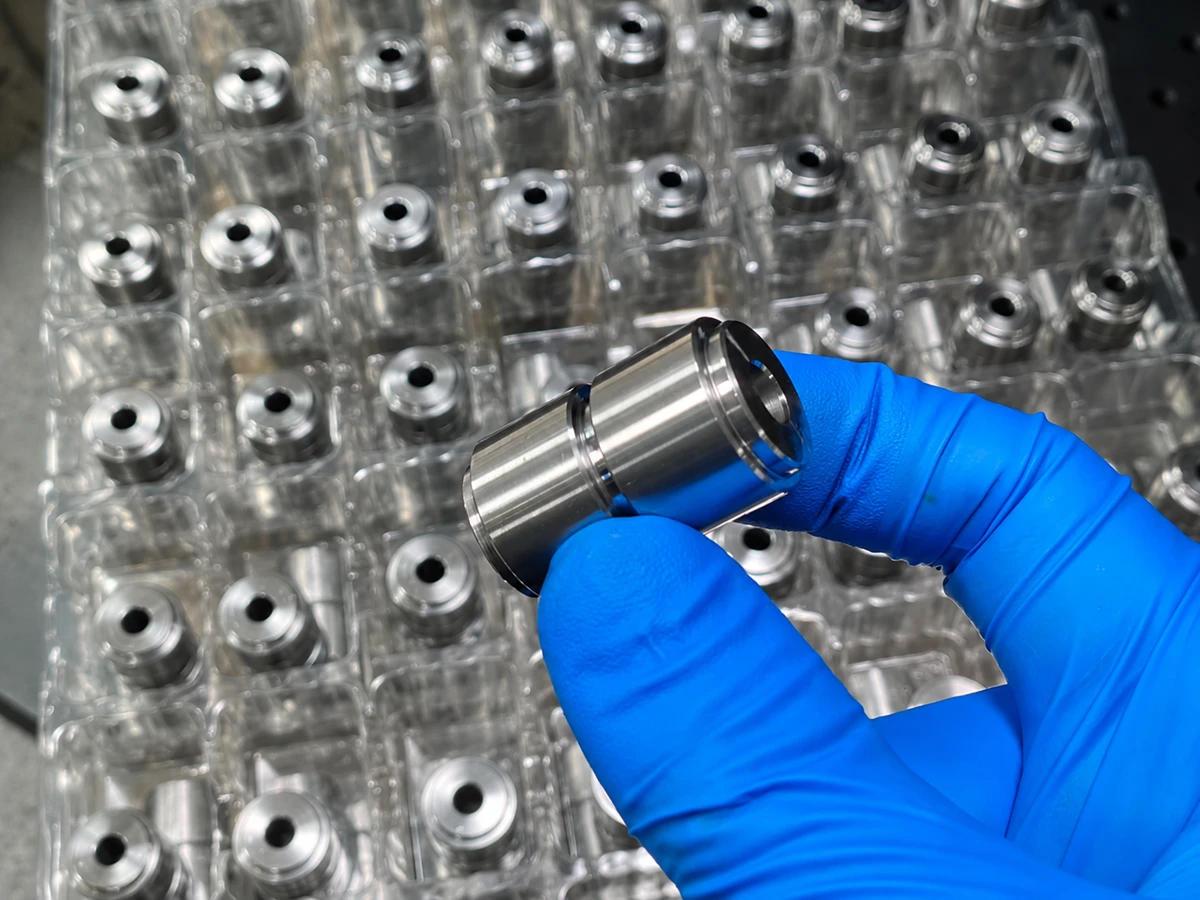
An effective inspection plan begins with function and the drawing—not a generic equipment list. Micrometers, air or bore gauges, and calibrated masters may suit diameters; thread plug and ring gauges verify agreed limits; optical systems support small profiles and edge conditions; a CMM can evaluate datum relationships when access and measurement uncertainty are suitable; and a profilometer can verify specified texture. Measurement method, datum simulation, temperature, sampling, and reporting format should be agreed for critical characteristics. When a secondary process can change size or condition, final acceptance must occur in the specified treatment state.
- Align before production on the first-article format, sampling, critical-feature report, measurement method and treatment condition.
- Inspect first-off parts and monitor features that drive tool compensation or process drift.
- Complete final inspection after heat treatment, coating, passivation, polishing or other operations that can change acceptance characteristics.
- Define what “100% inspection” covers; it should not imply that every possible dimension or system performance condition has been tested.
Send an RFQ Mechanical Engineers Can Evaluate Without Guesswork
| RFQ input | Provide | Why it matters |
| Files | Revision-controlled 2D drawing + 3D model | The drawing governs tolerances, notes and acceptance |
| Material | Grade, spec, form, condition and substitution rule | Changes sourcing, machining and documentation |
| Demand | Prototype quantity, lot size and annual forecast | Influences equipment, setup and inspection economics |
| Critical features | Datums, fits, runout, threads, texture, burr/cleanliness limits | Directs process control and measurement planning |
| Secondary work | Heat treatment, coating, passivation, grinding, marking | Affects allowance, masking, final size and lead time |
| Quality package | FAI, certificates, sampling, reports and traceability | Defines inspection and record-control scope |
| Start your RFQ: Attach the revision-controlled drawing and CAD model and include material, quantity, finish, critical features, inspection documents, packaging, and target schedule. Rollyu Precision will review the complete requirement and return a quotation based on the defined scope. |
Frequently Asked Questions
What is the difference between CNC turned parts and CNC machined parts?
CNC machined parts is the broader term. Turned parts are produced primarily by rotating the workpiece on a lathe, although milling, drilling, grinding, EDM and finishing may be included in the final route.
When should an engineer choose Swiss turning?
It is often useful for small-diameter, slender or feature-dense parts because stock is supported close to the cut. Geometry, material, length-to-diameter ratio, volume and tooling still determine whether it is the best option.
What tolerances can CNC turning achieve?
There is no responsible universal value. Capability depends on feature size, geometry, wall thickness, material, hardness, process route, finishing, quantity, temperature and measurement uncertainty. Submit the drawing for feature-level review.
What information helps Rollyu Precision quote CNC turned parts accurately?
Provide a revision-controlled 2D drawing and 3D model, exact material and condition, quantities, finish, heat treatment, critical datums and characteristics, burr or cleanliness requirements, inspection records, certifications, packaging, and target schedule. Identify which dimensions apply after finishing and which requirements are negotiable. This reduces assumptions and helps the quotation reflect the actual manufacturing and quality scope.
Can turned and milled features be made in one setup?
Often, with live tooling and suitable axes. A second setup or separate process may still give better access, stability, deburring control or cost.
What should be inspected after coating or heat treatment?
Recheck every drawing characteristic that the secondary process can change, such as threads, fits, runout, hardness, texture, coating thickness or masked interfaces. The drawing and agreed inspection plan should define acceptance.
