
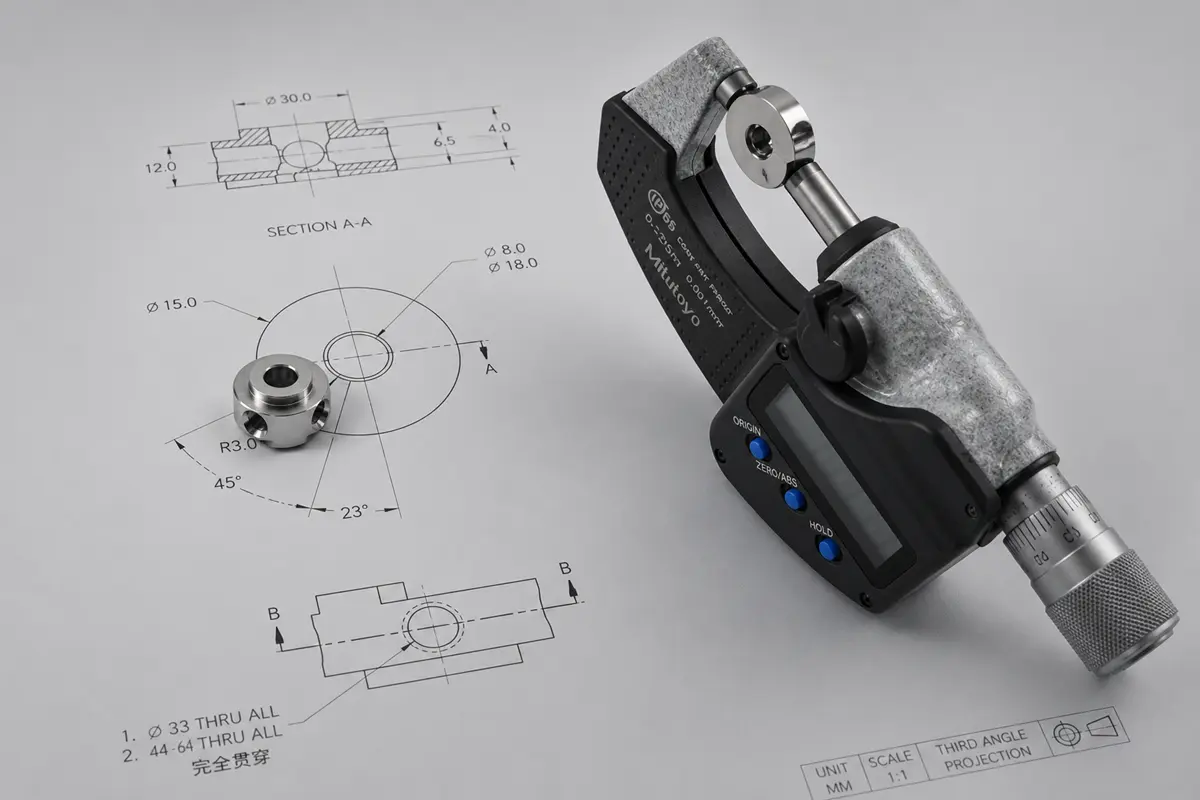

Buyers should request a part-specific document package that links the released drawing revision, material lot, measured results, and any controlled post-machining process to the shipment lot. A supplier’s ISO 13485 certificate can support supplier qualification, but it does not show whether one CNC-machined component met a particular drawing.
Match the documents to the part’s actual acceptance risks, then define their content, format, and release timing in the RFQ, drawing, quality agreement, or purchase order. The right package helps the device manufacturer release components on evidence rather than an unsupported declaration. Exact documentation requirements depend on the device manufacturer’s quality agreement, applicable regulatory jurisdiction, and the acceptance risks of the component.
What Part Risks Should Determine the Inspection Documents?
Inspection documents should cover the features and conditions that could change whether the component is acceptable. A generic certificate package leaves the most important evidence undefined.
Critical Features and Geometric Tolerances
Record actual measurements for the dimensions and GD&T controls that govern fit, sealing, location, movement, or load transfer. The drawing should define the datums, tolerance, and acceptance criteria, plus the measurement method when the method affects the result.
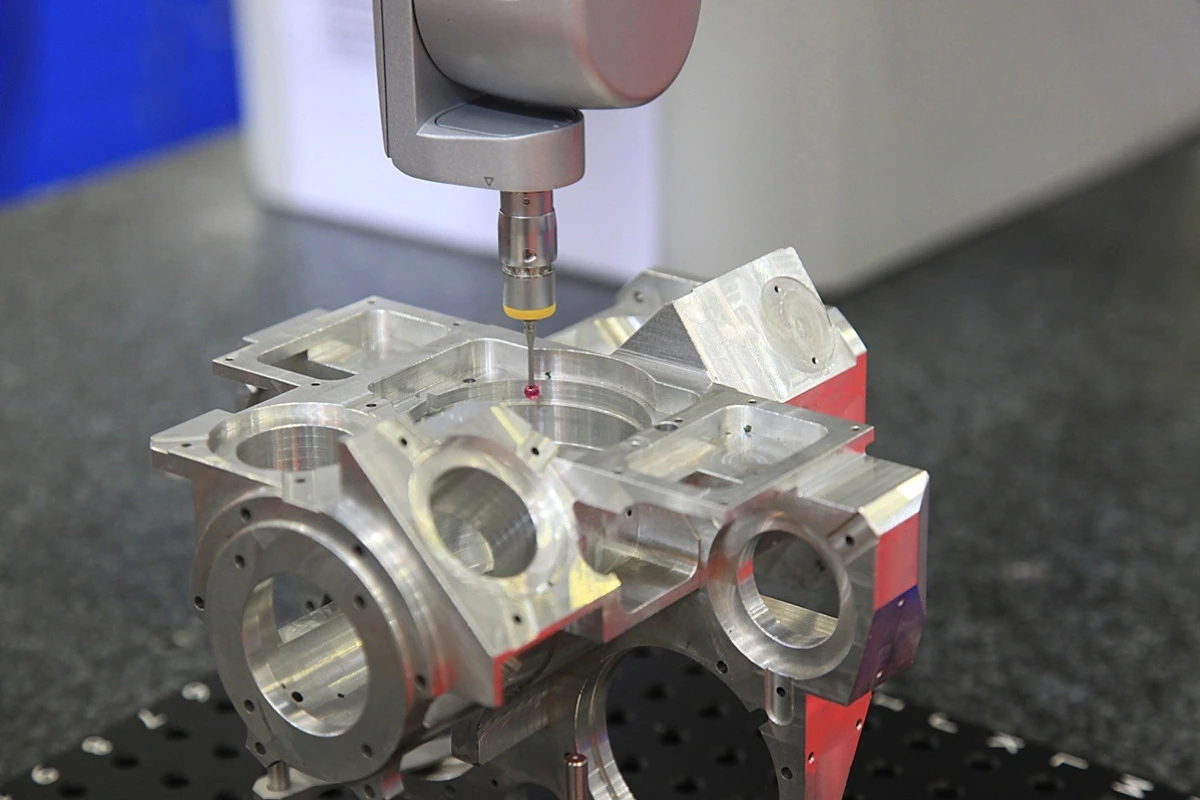
Use a CMM inspection report for complex geometry when the report must evaluate the specified datum scheme and geometric controls. Identify the reportable bores, mating threads, flatness, true position, perpendicularity, wall thicknesses, and sealing faces before quotation.
Material Grade and Lot Traceability
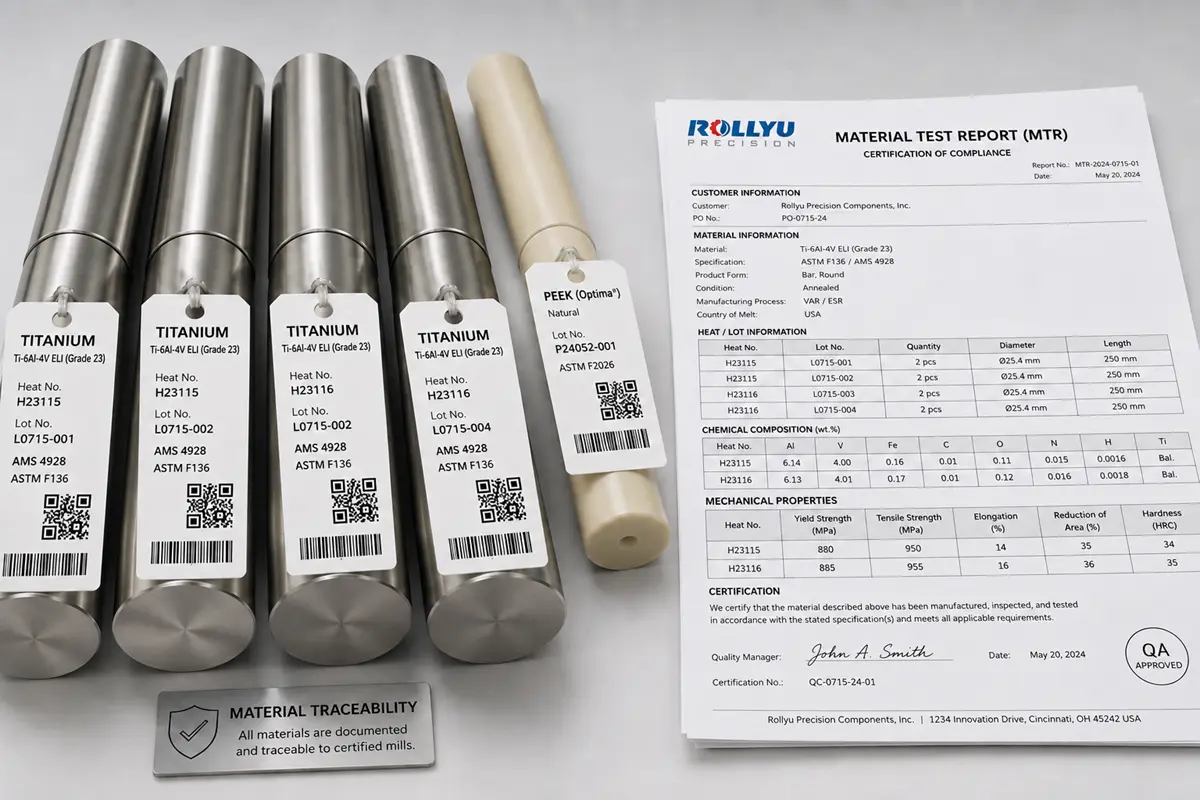
Request material records when alloy, polymer grade, material condition, heat-treatment state, or lot identity affects the intended use. The supplier should be able to link the material heat or lot to the internal job record and shipment lot, especially when a mix-up could affect strength, corrosion behavior, chemical resistance, or a downstream process.
Surface Finish and Special Processes
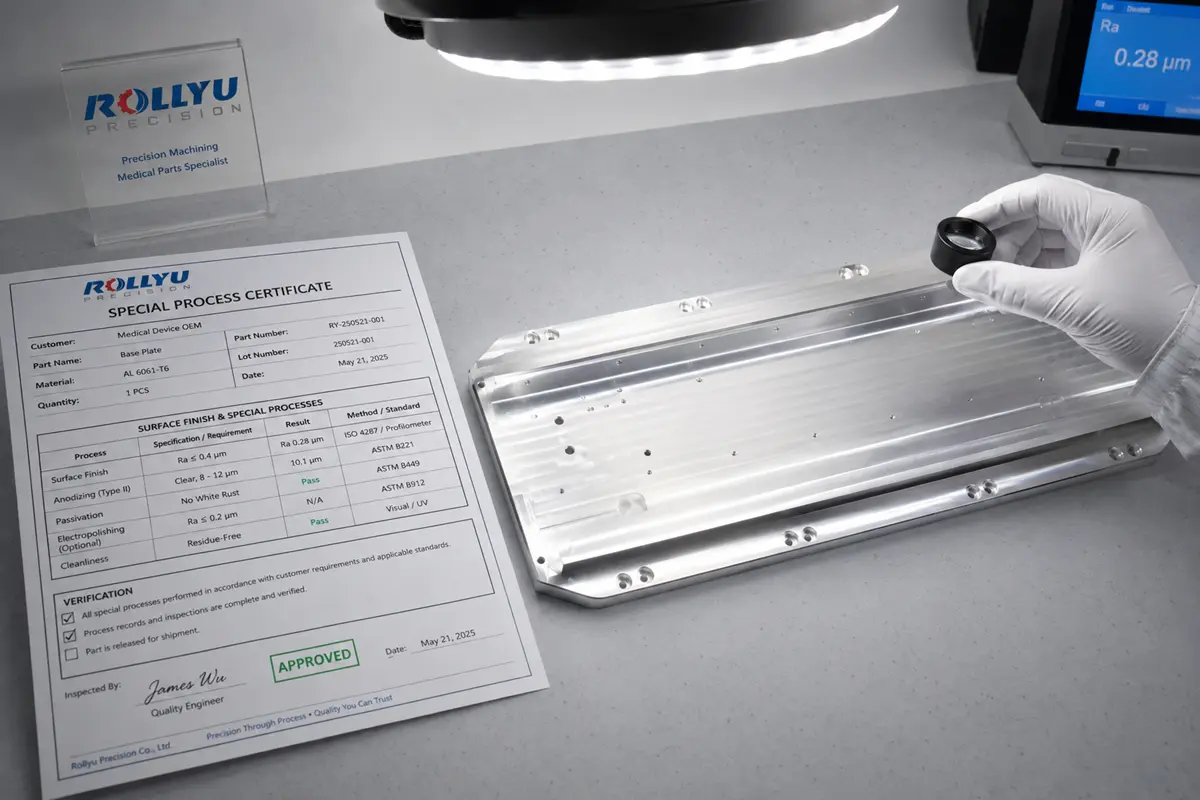
Request process-specific records when a finish affects function, including passivation, anodizing, electropolishing, coating thickness, surface roughness, cleaning, or marking. The drawing or purchase order should state the specification, applicable areas, acceptance value, and whether dimensions apply before or after the process.
A Certificate of Conformance alone is not enough when a process controls a sealing face, sliding interface, electrical contact, or visible component surface. The buyer should also request the process record or certificate that identifies the applicable part or lot.
Drawing Revision and Part Identification
The release package should link the part number, drawing revision, lot or serial number, purchase order, and relevant inspection dates. These identifiers connect the drawing, ballooned characteristics, material record, process certificate, and final inspection results, so a report for the wrong revision cannot support release of the current part.
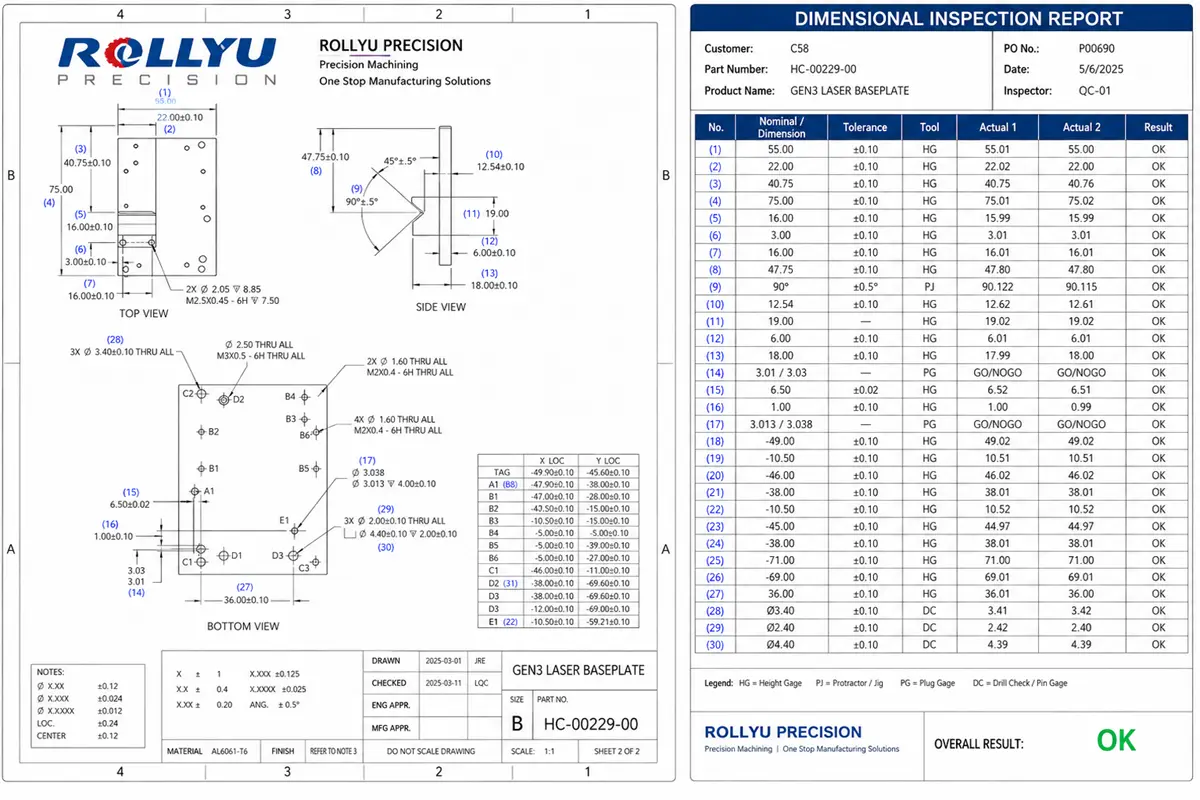
Which Part-Specific Inspection Documents Should Buyers Request?
Each document supports a different acceptance decision. Request only the records that match the part risk, but define their scope precisely.
| Document | What it should show | What it does not establish by itself | Common trigger |
|---|---|---|---|
| Dimensional inspection report | Actual values against the released drawing | Material identity or process condition | Critical dimensions, GD&T, mating interfaces |
| Material Test Report | Raw material grade, heat or lot, and mill data | Finished geometry, dimensions, or finish | Controlled material grade or traceability |
| Certificate of Conformance | Supplier declaration for the named part and lot | Actual measurement values | Shipment release or contractual declaration |
| First Article Inspection Report | Production-intent first-article evidence mapped to the current drawing | Repeat-lot stability or device-level validation | New part, revision, transfer, or higher-risk process |
| Controlled-process certificate | Required process, lot, specification, and stated result | Conformance outside that process scope | Coating, passivation, cleaning, marking, or outside processing |
Dimensional Inspection Report
Request a dimensional inspection report when a drawing feature controls fit, function, or assembly. For higher-risk features, require the actual reading rather than a pass or fail mark alone, and require the report to identify the part revision and lot.
Each reportable feature should show:
- balloon number;
- nominal value and tolerance;
- actual result and status; and
- measurement method when it affects acceptance.
Material Test Report
Request a Material Test Report, often called a mill test report, when the buyer must verify material grade and lot. A usable report should identify the material specification, grade, heat or lot, and the chemistry or mechanical-property results required by that specification.
An MTR does not prove machining, dimensions, finish, or marking conformance. The CNC supplier still needs to maintain the link between the MTR and the finished part lot.
Certificate of Conformance
Request a Certificate of Conformance when the supplier must declare that a named part or lot meets the stated drawing, purchase-order, material, finish, and documentation requirements. It should identify the controlled documents and released lot; pair it with dimensional, material, or process evidence when the buyer needs actual results rather than a declaration alone.
First Article Inspection Report
Request a First Article Inspection Report for a new part number, a drawing revision that could affect acceptance, a production transfer, or another change that could affect part acceptance. Map the ballooned drawing to results, material identity, finish requirements, and any nonconformance or approval.
- Use a full report when the buyer needs complete requalification.
- Use a targeted report when the change affects only identified characteristics.
Surface Finish and Special-Process Certificates
Request these certificates when a process changes a functional surface or the drawing calls out a controlled process. The record should identify the processor, process specification, part or lot, and required result, such as coating thickness, roughness, cleanliness, or marking legibility.
State whether the CNC supplier, outside processor, or both must supply the record. Include any rework or repeat processing that could affect the shipped lot.
When Should Buyers Request Each Inspection Document?
Evidence should match the build stage, production risk, and change impact. A prototype, a controlled change, and a repeat lot need different records.
Prototype Builds
For prototypes, document the features that determine the next design decision. Request an MTR when material identity matters, a focused dimensional report for critical interfaces, and finish evidence when the build includes a functional process. This package should show whether the datum scheme, tolerance stack, and manufacturing route are suitable for the next build; it need not duplicate a production package unless the build supports formal verification or qualification.
Design Changes and Production Transfer
Request a new full or targeted First Article Inspection Report when a drawing, material, fixture, program, supplier, finish, or inspection-method change could affect acceptance. The release decision should identify which prior records still apply, and buyers should not rely on an older report that no longer matches the revision or manufacturing route.
Define both points in the request:
- which characteristics the change could alter; and
- whether the report covers those characteristics or the complete part.
Repeat Production Lots
Repeat lots need lot-specific identity and release evidence even when the design has not changed. Define the dimensional-report frequency, but require the Certificate of Conformance, material traceability, and required process records for the actual shipment lot.
State the sampling and report frequency in the purchase order, quality agreement, or drawing notes. A first-article report does not address later tool wear, material variation, or process changes by itself.
What Must Buyers Specify in the RFQ and Drawing?
The RFQ and drawing must define what the supplier checks, how the buyer accepts it, and when the records are due. Late documentation requests can change quote scope or delay release.
Critical Characteristics and Acceptance Criteria
Mark the characteristics that need recorded inspection and state the acceptance criteria. For each characteristic, identify the relevant dimension, GD&T control, surface condition, thread, material property, or process result.
- Specify the required record and the measurement method when necessary.
- State the sampling rule and the nonconformance disposition path.
- Keep a drawing requirement separate from a preferred measurement method so any substitute method receives approval.
Part Number, Revision, and Ballooned Characteristics
Provide the released drawing, part number, revision, and ballooning rule. Ballooned numbers let the buyer match each reportable requirement to a measurement result without interpreting a general inspection note. Mark features inspected before a process, dimensions that apply after coating or finishing, and characteristics tied to a particular datum scheme.
Report Scope, Format, and Delivery Requirements
For custom CNC machining parts, state the required records, file format, document language when needed, and delivery point before quotation. The RFQ can require a PDF, native CMM output, actual-value spreadsheet, scanned mill record, or customer template.
State when the buyer must approve the package, whether before production continues, before shipment, or with the shipment. Include the recipient, naming convention, retention expectation, and any electronic approval control.
How Should Buyers Review a Supplier’s Documentation Control?
Documentation control is credible only when the records trace to the part, released requirement, and manufacturing event. For medical device CNC machining programs, confirm this chain before finalizing the RFQ.
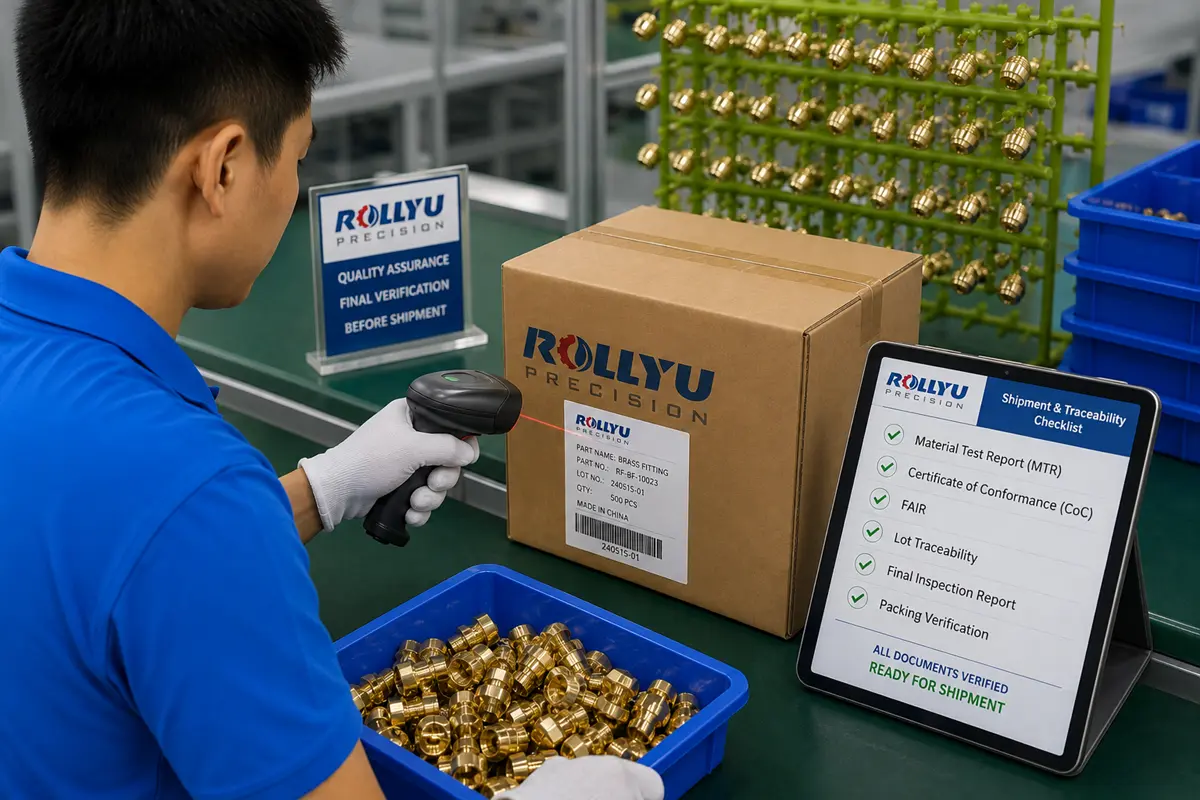
Sample Report Quality
Ask for a redacted sample report for a comparable CNC part. The report should identify the part number and revision, show actual values, map results to drawing characteristics, name the measurement method, and record the inspection or release status.
Lot Traceability Control
Review how the supplier links material records, job travelers, machining route, inspection results, process records, and shipment lot. The chain should identify which material and process records apply to a specific part lot or serial number, including the controls for mixed lots, remnants, rework, relabeling, and nonconforming material.
At Rollyu Precision, we support CMM inspection, dimensional reports, Material Test Reports, Certificates of Conformance, First Article Inspection, and lot-level traceability. Buyers should define the report scope, sampling plan, and delivery timing for the specific part before production begins.
Outsourced-Process Accountability
Require the CNC supplier to remain accountable for documentation when an outside provider performs a process. Confirm that the supplier flows down the correct revision, process specification, acceptance criteria, quantity, and traceability requirement, then verifies that returned certificates identify the actual part or lot before shipment.
Frequently Asked Questions
Does an ISO 13485 Certificate Replace Part-Specific Inspection Records?
No. An ISO 13485 certificate supports supplier qualification, but it does not identify the drawing revision, material lot, measured result, or controlled-process condition for a specific CNC component. Review the certificate scope and require the records needed for the order.
Can a Material Test Report Prove That a Finished CNC Part Meets the Drawing?
No. An MTR verifies the documented raw material, including its grade and heat or lot identity. It does not prove finished dimensions, GD&T, thread condition, surface finish, or part marking, so pair it with the required inspection and process records.
What Should a Buyer Do When an Inspection Report Shows a Nonconforming Feature?
Hold release of the affected part or lot until the supplier identifies the characteristic, drawing revision, lot scope, actual result, and proposed disposition. Record whether the response requires rework, replacement, further evaluation, a formal deviation, or rejection, along with the approval authority and limits.
When Does a Drawing or Process Change Require a New First Article Inspection?
Request a new or targeted First Article Inspection Report when a change could affect a defined acceptance characteristic. Common triggers include a revised tolerance or datum, material, program or fixture, supplier, finish, or inspection method. State whether the update covers affected characteristics or the complete part.
Do Component Inspection Records Replace Device-Level Validation Records?
No. Component records support acceptance within their stated scope. Device-level validation must also address the finished device, intended use, system performance, and risks that a component drawing or machining report cannot resolve. The finished-device manufacturer remains responsible for its validation plan and regulatory scope.
