

When a drawing, legacy bill of materials or supplier note calls out “18/10 stainless steel,” the first machining decision is not tool selection. It is material identification. The term describes a chromium–nickel composition commonly associated with the 304 family, but it is not a complete engineering grade or purchasing specification.
That distinction matters in photonics, ultra-high-vacuum (UHV), motion-control, quantum-instrument and semiconductor projects. A part can be dimensionally correct and still fail because the selected alloy, carbon level, magnetic response, surface condition, cleanliness or documentation does not match the assembly environment.
What Does 18/10 Stainless Steel Mean?
The numbers refer to nominal chromium and nickel content. Chromium supports formation of a corrosion-resistant passive layer; nickel stabilizes the austenitic structure and contributes to toughness and formability. In consumer markets the label is common on cookware and flatware. In precision manufacturing, however, the label is too broad to control raw material.
For an industrial RFQ, the drawing should identify a formal designation such as ASTM/AISI Type 304 or 304L, EN 1.4301 or 1.4307, or another required national standard. The purchase order should also state the material form, condition and certification requirement.
Is 18/10 Stainless Steel 304 or 316?
It is usually associated with 304, not 316. Type 316 contains molybdenum and has a different specified composition range. Marketing descriptions sometimes use “18/10” loosely for several austenitic grades, which is precisely why a material test report (MTR) should control an engineered part.
| Material callout | Engineering interpretation | Best-fit examples | Watch-outs |
| 18/10 only | Informal composition label; usually 304-family intent | General corrosion-resistant hardware | Insufficient for critical procurement |
| 304 / 1.4301 | General-purpose austenitic stainless steel | Brackets, spacers, housings, threaded hardware | Work hardening; chloride limits |
| 304L / 1.4307 | Lower-carbon 304 variant | Welded vacuum hardware and cleaned assemblies | Still not a guarantee of low magnetic permeability |
| 316 / 1.4401 | Molybdenum-bearing austenitic grade | Corrosive or chloride-exposed components | Higher machining cost and tool load |
| 316L / 1.4404 | Lower-carbon 316 variant | Welded fluidic, vacuum and process hardware | Confirm chemistry, finish and cleaning protocol |
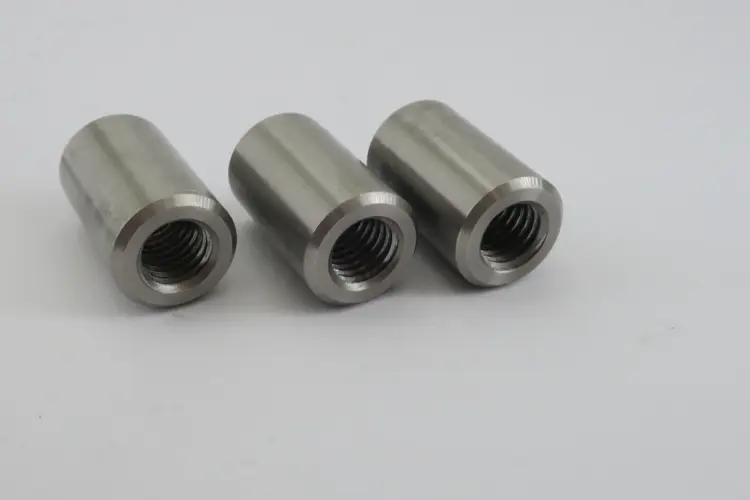
Why Precision 18/10 Stainless Steel Parts Are Difficult to Machine
Austenitic stainless steel is machinable, but it does not behave like aluminum or free-machining 303 stainless. Its combination of toughness, low thermal conductivity and work-hardening tendency can turn a simple-looking part into a cost and consistency problem.
Work Hardening at Bores, Threads and Re-entry Cuts
If a tool rubs instead of cutting, the surface can harden rapidly. The next pass then meets a harder skin, increasing cutting force, heat and the risk of dimensional drift. Small internal threads, deep bores, interrupted cuts and repeated spring passes require particular care.
Heat, Built-up Edge and Short Tool Life
Heat tends to remain near the cutting edge. A worn or unsuitable tool may create built-up edge, unstable size and torn surface texture. That directly affects sealing lands, optical mounting faces, bearing fits and threads used in service assemblies.
Burrs, Distortion and Surface Contamination
Ductile chips and sharp exit burrs complicate deburring around cross-holes and threads. Thin sections may move after material removal, while uncontrolled shop contact can embed free iron and compromise later passivation or vacuum cleaning.
The Buyer’s Real Risk: A Part That Passes Size but Fails in the System
- Photonics: datum error or thread-axis error shifts an optic during alignment.
- UHV and quantum instruments: trapped volumes, burrs, residues or an unsuitable finish increase pump-down time or contamination risk.
- Motion control: unstable fits, concentricity or rough bearing interfaces produce runout, friction and repeatability loss.
- Semiconductor equipment: incorrect alloy, embedded iron, particles or undocumented cleaning creates corrosion and contamination exposure.
How Rollyu Precision Controls 18/10 Stainless Steel CNC Machining
Material and Drawing Review Before Quotation
Rollyu reviews the grade callout, standard, stock form, heat/lot traceability and required certificates before committing to the process. If the print says only “18/10,” the engineering team flags the ambiguity and confirms whether the design intent is 304, 304L, 316 or 316L.
The DFM review also identifies critical datums, sealing surfaces, thread classes, fits, thin walls, burr-sensitive intersections, cleanliness requirements and features that are difficult to inspect after machining.
Rigid Workholding and Planned Cutting Engagement
Rigid setups reduce chatter and protect circularity, flatness and surface finish. Positive, consistent cutting engagement helps prevent rubbing and work hardening. For thin or asymmetric parts, stock allowance, machining sequence and clamp location are planned to manage residual stress and distortion.
Tooling, Coolant and Chip Evacuation Matched to the Feature
Sharp carbide tooling, stable feeds, controlled cutting speed and effective coolant delivery are selected for the specific feature—not copied from a generic stainless recipe. Chip evacuation is especially important in blind holes, internal threads, deep pockets and small turned components.
Deburring and Surface-Finish Protection
Edges are deburred without rounding functional geometry. Critical faces, sealing lands, precision bores and cosmetic surfaces are protected between operations. Where required, Rollyu can coordinate passivation, electropolishing, bead blasting or controlled polishing with masking and dimensional allowances defined in advance.
Inspection Linked to Functional Risk
Inspection is planned from the drawing’s functional requirements. CMM measurement, optical inspection, gauges and calibrated hand tools may be combined to verify position, concentricity, runout, flatness, profile, thread function and critical fits. Reports can be tailored to prototype, first-article or production requirements.
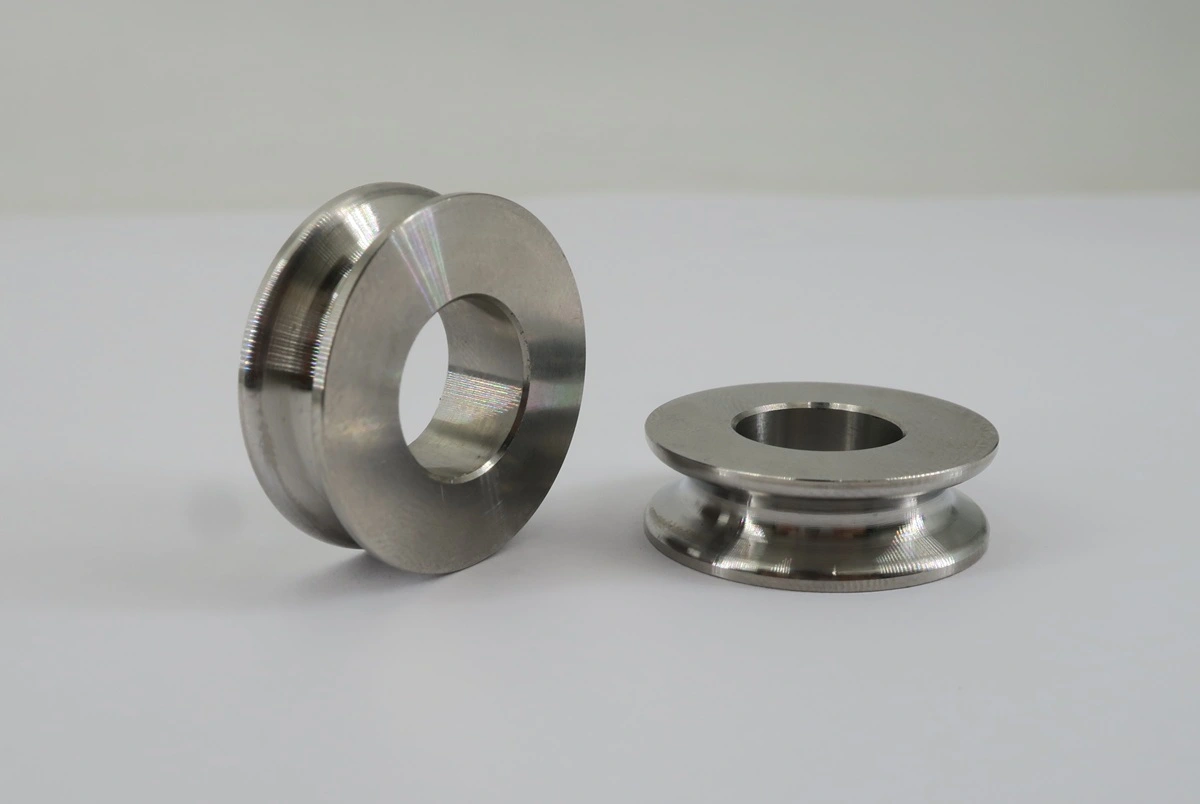
Engineering Priorities by Industry
Photonics and Optomechanical Assemblies
Typical components include lens-mount hardware, threaded adapters, spacers, kinematic-mount elements, sensor brackets and alignment fixtures. Buyers commonly need stable datums, perpendicularity between mounting faces and thread axes, controlled burrs and a finish that will not shed particles into an optical assembly.
The correct question is not simply “Can you machine stainless steel?” It is “Can you maintain the datum scheme and thread relationships after all machining and finishing operations?”
UHV and Vacuum Motion Systems
Vacuum performance depends on more than alloy selection. Material certification, weldability, geometry, venting, blind-hole design, surface condition, cleaning, handling and packaging all affect the result. 304L or 316L may be preferred where welding is involved, but the customer’s vacuum specification must control the decision.
Rollyu reviews sealing faces, grooves, knife-edge exclusions, vented fastener needs, trapped-volume risks and post-machining cleaning requirements before production. A generic passivation statement should never be substituted for a defined UHV cleaning and acceptance process.
Motion Control and Precision Mechanics
Stainless steel is often chosen for shafts, rollers, bushings, threaded spacers, clamps and wear-resistant mounting hardware. Functional performance may depend on concentricity, coaxiality, runout, bearing fits, thread engagement and surface roughness. Stable process routing and feature-specific inspection reduce variation across repeat orders.
Quantum Instruments
Quantum sensing and measurement assemblies combine optical alignment, vacuum compatibility, thermal stability and magnetic sensitivity. Austenitic stainless steel is often described as nonmagnetic, but cold work and machining can increase magnetic permeability. If a magnetometer, ion trap, atomic system or cryogenic instrument has a permeability limit, that limit must appear on the drawing together with the measurement method and acceptance criterion.
Semiconductor Equipment
Applications may include chamber hardware, sensor mounts, precision brackets, fluid or gas interfaces, wafer-handling subcomponents and equipment fasteners. The correct grade depends on the process chemistry and location. For wet, chloride-bearing or aggressive chemical exposure, 316L may be more suitable than 304. Cleanliness, particle control, passivation/electropolishing and lot traceability should be specified as measurable requirements.
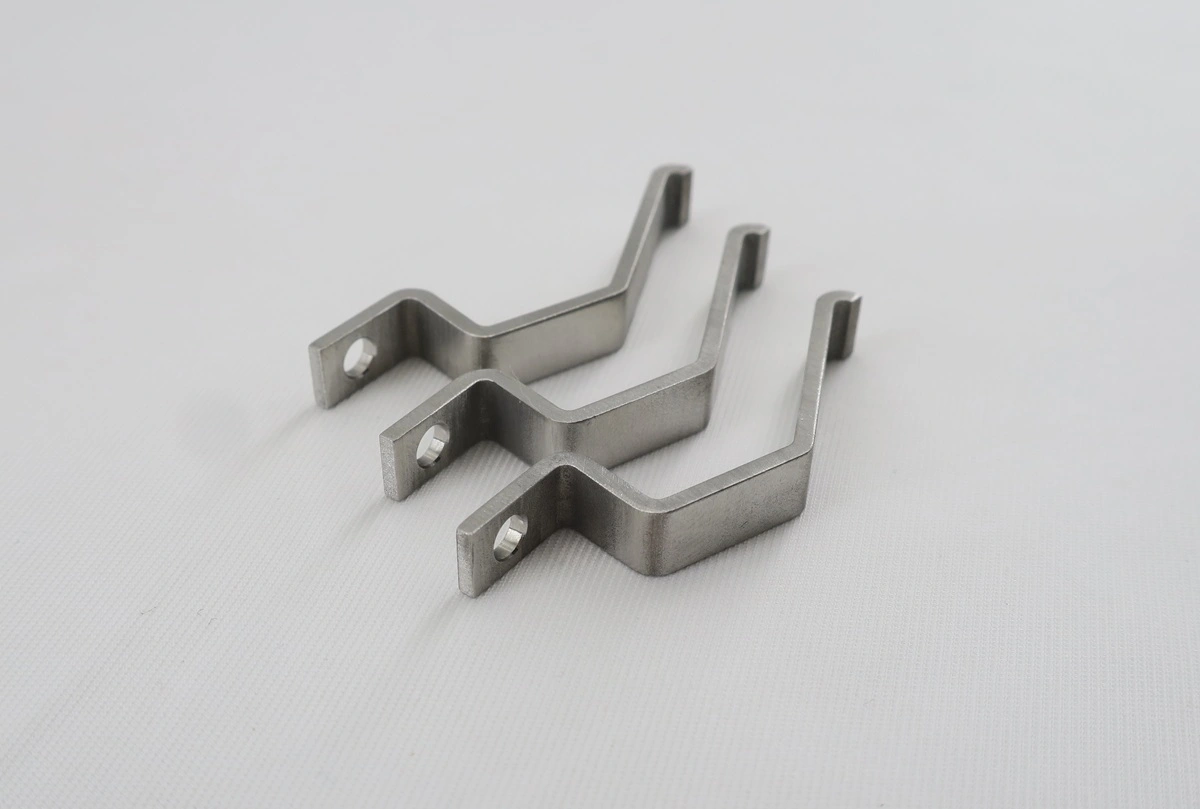
Design Checklist Before Sending an RFQ
A complete RFQ lets the machining supplier quote the real risk instead of adding contingency for missing information. Send the following whenever applicable:
- 3D CAD file plus a controlled 2D drawing with revision level.
- Formal stainless steel grade and governing material standard—not “18/10” alone.
- Critical-to-function dimensions, GD&T datums, fits and thread classes.
- Surface roughness by functional area; avoid one blanket Ra value for the whole part.
- Passivation, electropolishing, cleaning, bake-out, marking and packaging specifications.
- Magnetic-permeability limit and test method where relevant.
- Inspection documentation: CMM report, first article, material certificate, CoC or lot traceability.
- Prototype quantity, annual usage, target lead time and delivery schedule.
| Cost-control tip Apply tight tolerances and premium finish only where they protect system performance. A print that assigns ±0.005 mm and low Ra to every surface increases machining and inspection cost without necessarily improving the assembly. |
Prototype-to-Production Workflow
- Send the 3D model, 2D drawing, quantity and application requirements.
- Engineering reviews the material callout, critical features, finish and inspection plan.
- Rollyu returns a quotation with assumptions and clarification points identified.
- Prototype or first-article parts are machined and inspected against the agreed plan.
- After approval, the process and inspection checkpoints are carried into repeat production.
Why OEM Mechanical Engineers Choose Rollyu Precision
| Buyer concern | Rollyu response |
| Material ambiguity | Grade and standard clarification before production; MTR/traceability available when specified |
| Work hardening and unstable dimensions | Feature-specific tooling, stable engagement, rigid workholding and in-process control |
| Functional tolerance risk | DFM around datums, fits, threads, sealing faces, runout and inspection access |
| Supplier handoff gaps | CNC machining, turning, sheet-metal fabrication, finishing coordination, inspection and assembly support |
| Prototype-to-production transfer | Documented process routing and quality checkpoints for repeat orders |
| Regulated-equipment sourcing | ISO 9001:2015 and ISO 13485:2016 quality-management systems |
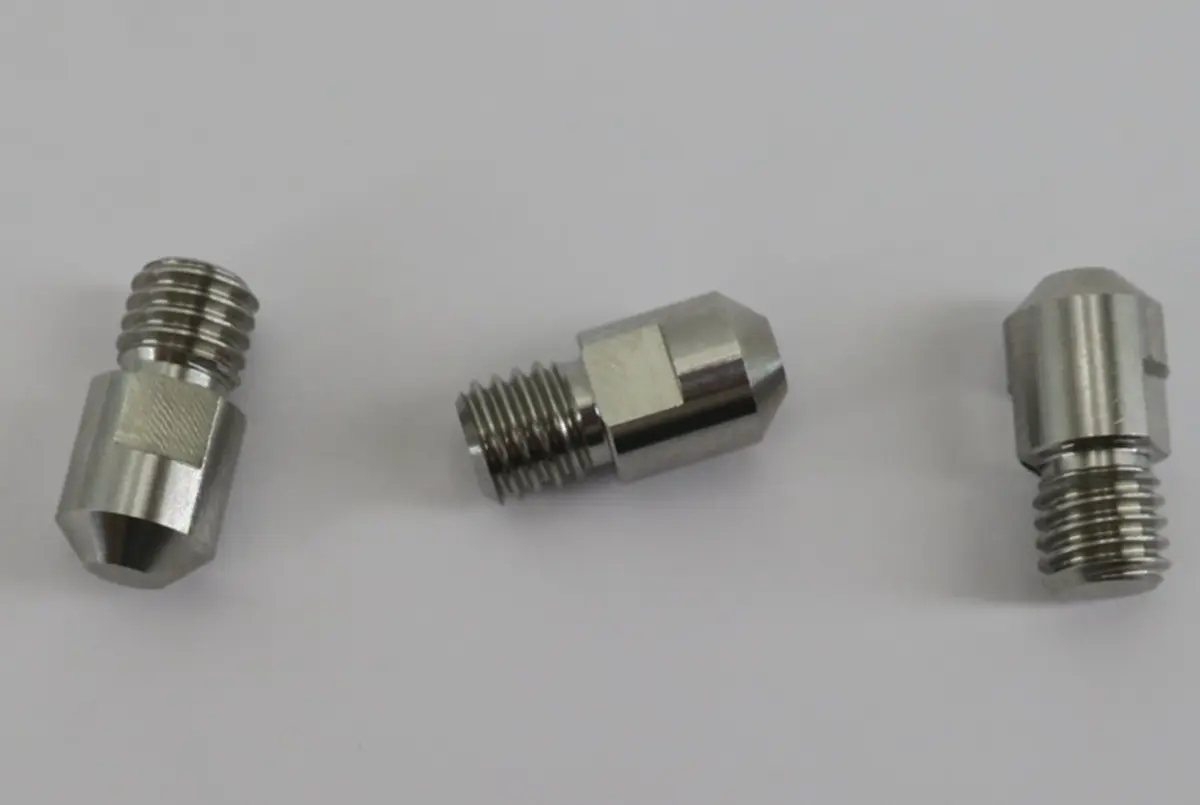
Frequently Asked Questions
What is 18/10 stainless steel?
It is an informal composition description indicating approximately 18% chromium and 10% nickel. It is commonly associated with the 304 stainless family, but a formal grade and standard should control engineered parts.
Is 18/10 stainless steel the same as 304?
Often in general trade usage, yes—but not as a sufficient procurement specification. Type 304 has defined chemistry ranges under a governing standard. Confirm the print, MTR and required material form.
Is 18/10 stainless steel the same as 316?
No. Type 316 is a molybdenum-bearing grade with different chemistry and typically better resistance in many chloride environments. Do not infer 316 from an 18/10 label.
Can 18/10 stainless steel be CNC machined to tight tolerances?
Yes. The achievable tolerance depends on feature size, geometry, wall thickness, datum structure, stock condition, quantity and inspection method. Critical tolerances should be reviewed during DFM rather than promised as a blanket number.
Why does 304 stainless steel work-harden during machining?
When the tool rubs or dwells, plastic deformation can harden the surface. Sharp tooling, adequate engagement, stable feeds, rigid setups and effective cooling help control the problem.
Is 18/10 stainless steel nonmagnetic?
Annealed austenitic stainless steel is generally low in magnetic response, but cold forming and machining can increase permeability. Magnetically sensitive applications require an explicit limit and test method.
Is 304 suitable for UHV components?
It can be used in vacuum systems, but UHV suitability depends on the exact grade, welds, geometry, finish, cleaning, bake-out and handling. Many welded assemblies use low-carbon 304L or 316L; follow the system owner’s specification.
Should semiconductor equipment use 304 or 316L?
It depends on process chemistry, temperature, cleanliness and location in the tool. 316L may be preferred for more aggressive or chloride-bearing environments, while 304 may be suitable for less corrosive structural hardware.
What information is needed for a stainless steel CNC machining quote?
Provide CAD, a dimensioned drawing, formal grade, quantity, critical tolerances, surface finish, secondary processing, documentation and delivery requirements.
Can Rollyu supply both machined and formed stainless steel parts?
Yes. Rollyu supports CNC milling, turning and precision sheet-metal fabrication, with finishing, inspection and assembly coordination for OEM projects.
Request a DFM Review and Quote
| CTA Developing stainless steel components for photonics, UHV, motion control, quantum instruments or semiconductor equipment? Send Rollyu Precision your 3D CAD file, 2D drawing, target quantity and application requirements. Our engineering team will review the material callout, machining risks, finish, inspection plan and cost drivers before quotation. |
Email: info@rollyu.com | Website: https://www.rollyu.com/ | RFQ package: CAD + drawing + grade + quantity + finish + inspection requirements
