

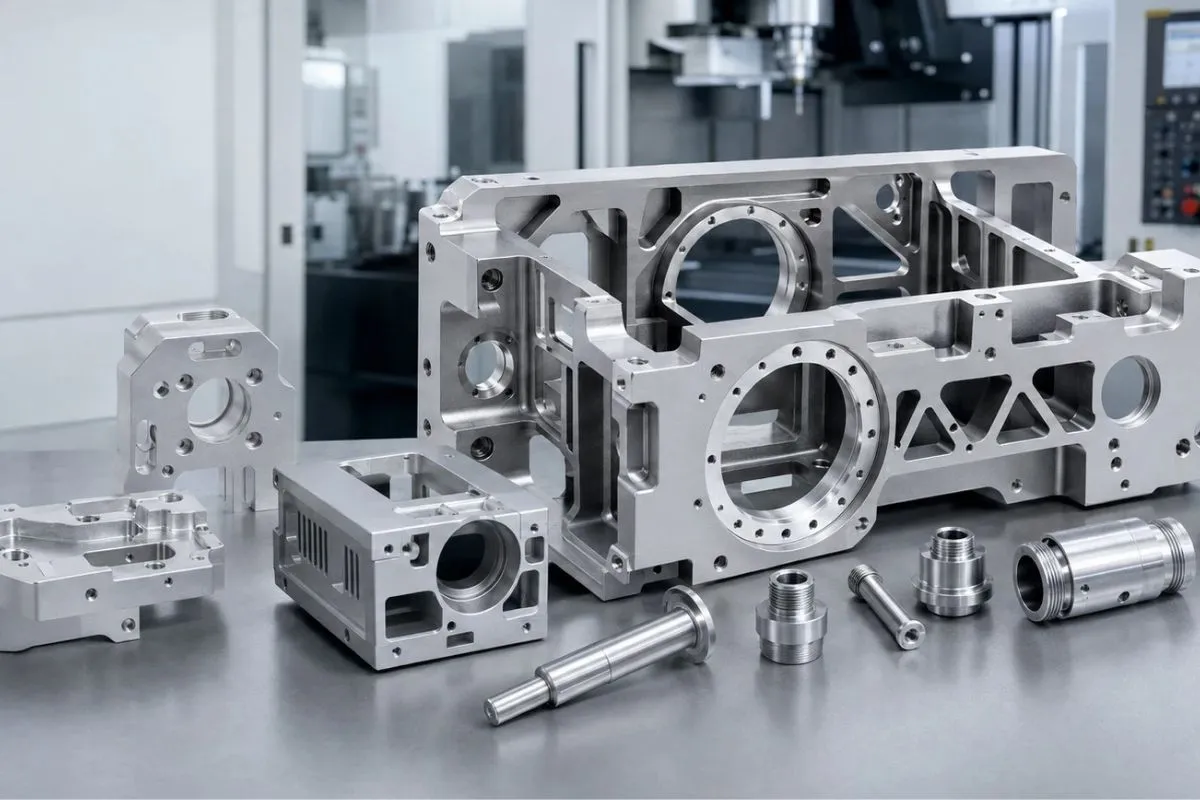
Aluminum CNC machining is widely used when engineers need lightweight, corrosion-resistant, dimensionally accurate components without the tooling investment required for casting. The process supports prototypes, low-volume builds, and repeat production while allowing critical holes, bearing seats, optical interfaces, sealing surfaces, threads, and complex three-dimensional features to be produced directly from CAD data.
For medical equipment, aerospace systems, quantum and photonics instruments, and robotics, buying an aluminum part is rarely just a matter of selecting an alloy and sending a drawing. Part performance depends on the relationship between alloy, temper, geometry, machining strategy, surface treatment, dimensional inspection, cleanliness, and final assembly conditions.
Rollyu Precision provides custom aluminum CNC machining services for customers that require engineering review, controlled production, documented inspection, and responsive project communication. This guide explains the decisions that matter before an aluminum component moves from RFQ to production.
Why Aluminum Is Used for Precision CNC Machined Parts
Aluminum combines a low density of approximately 2.7 g/cm³ with useful mechanical strength, good machinability, thermal conductivity, electrical conductivity, corrosion resistance, and broad surface-finishing options. These properties make CNC machined aluminum parts practical for structures, housings, mounts, plates, heat-management components, and moving assemblies.
Compared with many steels, aluminum generally requires lower cutting forces and permits higher machining speeds. That can shorten cycle time and make custom aluminum parts economical for prototypes and production batches. The advantage is not automatic, however. Thin walls can distort, soft alloys can form built-up edge, deep pockets can trap chips, and aggressive material removal can release residual stress. A stable process must account for these risks.
The Main Benefits of CNC Machining Aluminum
- High strength-to-weight performance for moving systems, airborne structures, and portable equipment.
- Efficient milling and turning for faster prototype and production cycles.
- Good thermal conductivity for heat sinks, laser assemblies, electronics housings, and instrument structures.
- Reliable corrosion resistance, with anodizing and conversion coatings available for additional protection.
- Scalable production using the same controlled machining route from prototype validation to repeat orders.
- Broad alloy availability for balancing strength, machinability, weldability, appearance, and dimensional stability.
Choosing the Right Aluminum Alloy for CNC Machining
The best alloy is determined by the application rather than by popularity alone. A 6061 optical mount, a 7075 robotic joint, a MIC-6 vacuum table, and a 5052 sheet metal enclosure solve different engineering problems. The drawing should identify the alloy and temper whenever strength, hardness, flatness, corrosion performance, or finish appearance is important.
| Alloy | Selection Advantage | Typical Precision Components |
| 2011 / 6262 | Excellent machinability | Precision turned parts, shafts, fittings, and threaded components |
| 2024 | High strength and fatigue resistance | Aerospace and satellite structural parts |
| 5052 | Corrosion resistance, bendability, weldability | Sheet metal enclosures and brackets |
| 5083 | Strength and corrosion resistance | Vacuum, marine, and welded components |
| 6061 | Balanced strength, machinability, and finishing | Optical mounts, robotics parts, housings, plates |
| 6063 | Good extrusion behavior and anodized appearance | Enclosures, heat sinks, and extruded profiles |
| 6082 | Relatively high structural strength | Automation frames and load-bearing structures |
| 7050 / 7075 | Very high strength | Aerospace, satellite, robotics, and motion-control parts |
| MIC-6 | Low internal stress and good flatness | Equipment bases, vacuum tables, fixtures, and tooling plates |
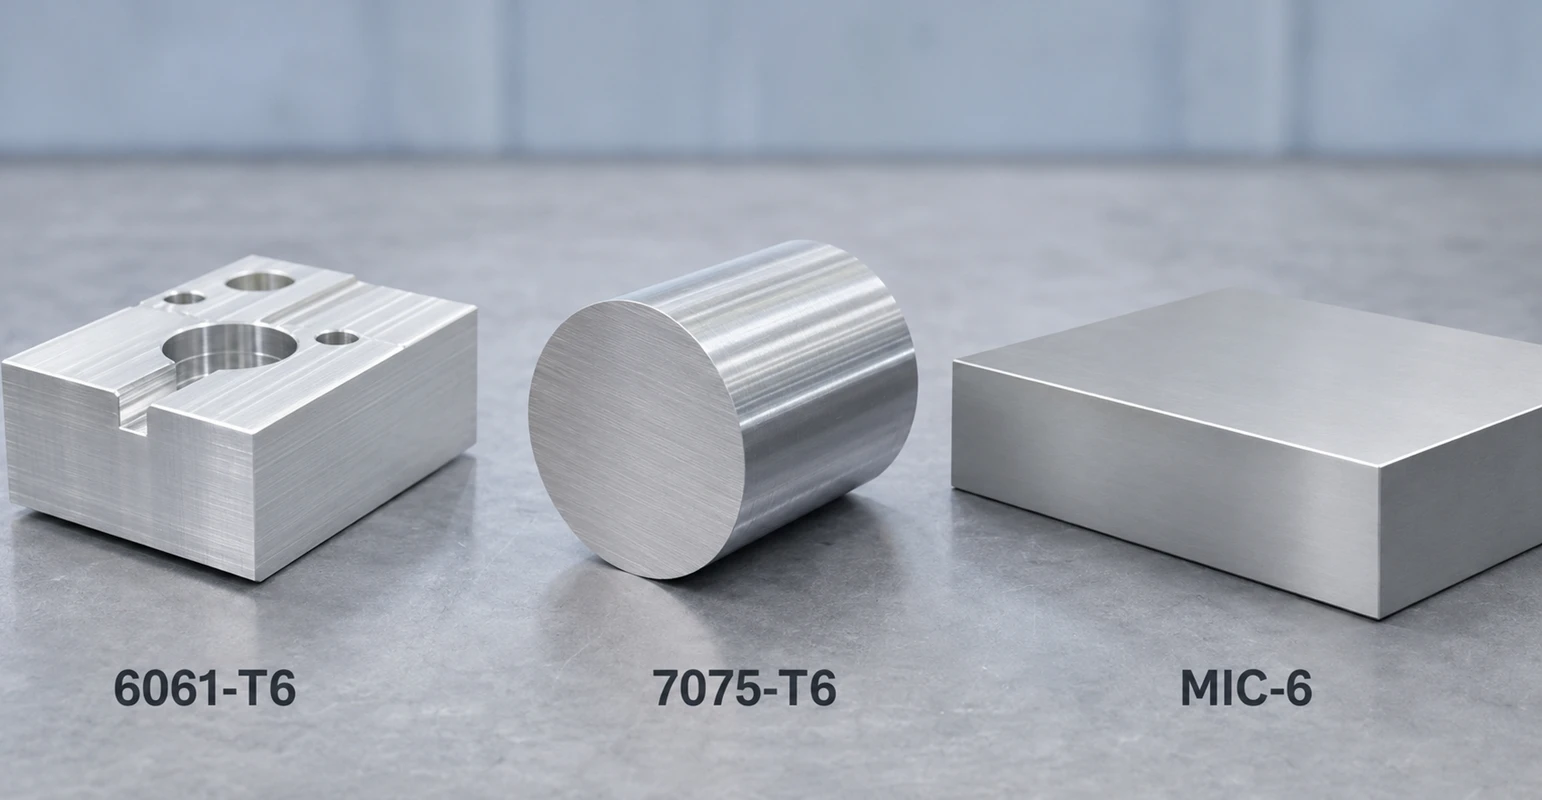
6061 vs. 7075 vs. MIC-6: A Practical Selection
6061 is the most versatile starting point for many aluminum machining projects because it machines well, accepts anodizing, and offers balanced strength and corrosion resistance. It is frequently specified for optical mounts, robotics brackets, equipment housings, manifolds, and motion-control structures.
7075 provides much higher strength and good machinability, making it suitable for highly loaded aerospace, satellite, robotic, and motion-control components. It is less suitable for welding and requires careful consideration of corrosion protection and stress-corrosion conditions.
MIC-6 cast tooling plate is selected when flatness, thickness consistency, and low residual stress are more important than maximum strength. It is often a practical choice for large fixture plates, optical breadboard-related structures, vacuum tables, and equipment bases.
Aluminum CNC Machining Processes
A capable aluminum CNC machining manufacturer should select the process around geometry, tolerance, surface finish, quantity, and inspection access. Many precision components require more than one operation, such as milling followed by turning, drilling, reaming, grinding, or controlled surface treatment.
CNC Milling Aluminum Parts
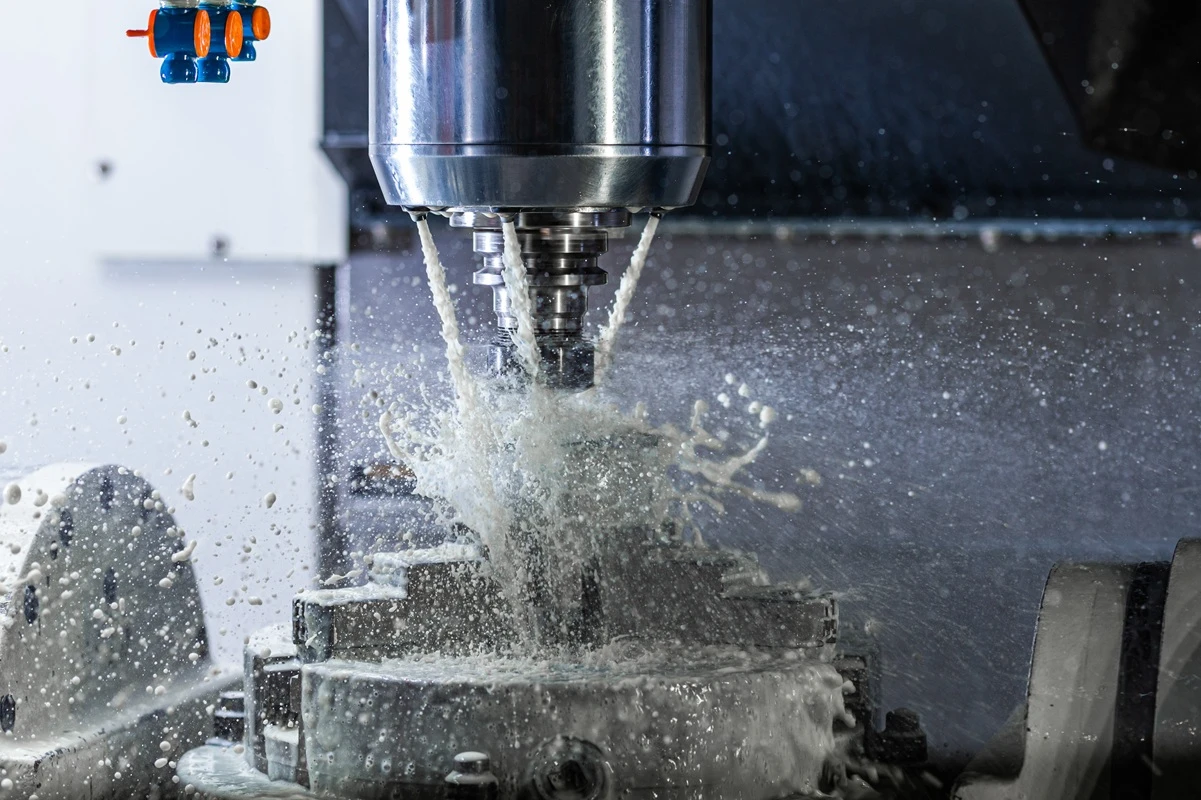
CNC milling removes material from a stationary aluminum workpiece using rotating cutting tools. It is the primary method for plates, brackets, housings, pockets, slots, sealing faces, mounting patterns, optical interfaces, and three-dimensional contours. Three-axis milling is efficient for prismatic parts, while four-axis and five-axis machining can reduce setups and improve feature-to-feature consistency on complex components.
Five-axis machining is especially useful when a component includes compound angles, deep features, multiple precision faces, or tool-access limitations. Reducing repositioning can lower stack-up error, but process stability still depends on workholding, tool reach, chip evacuation, and a logical roughing and finishing sequence.
CNC Turning and Swiss Machining Aluminum Parts
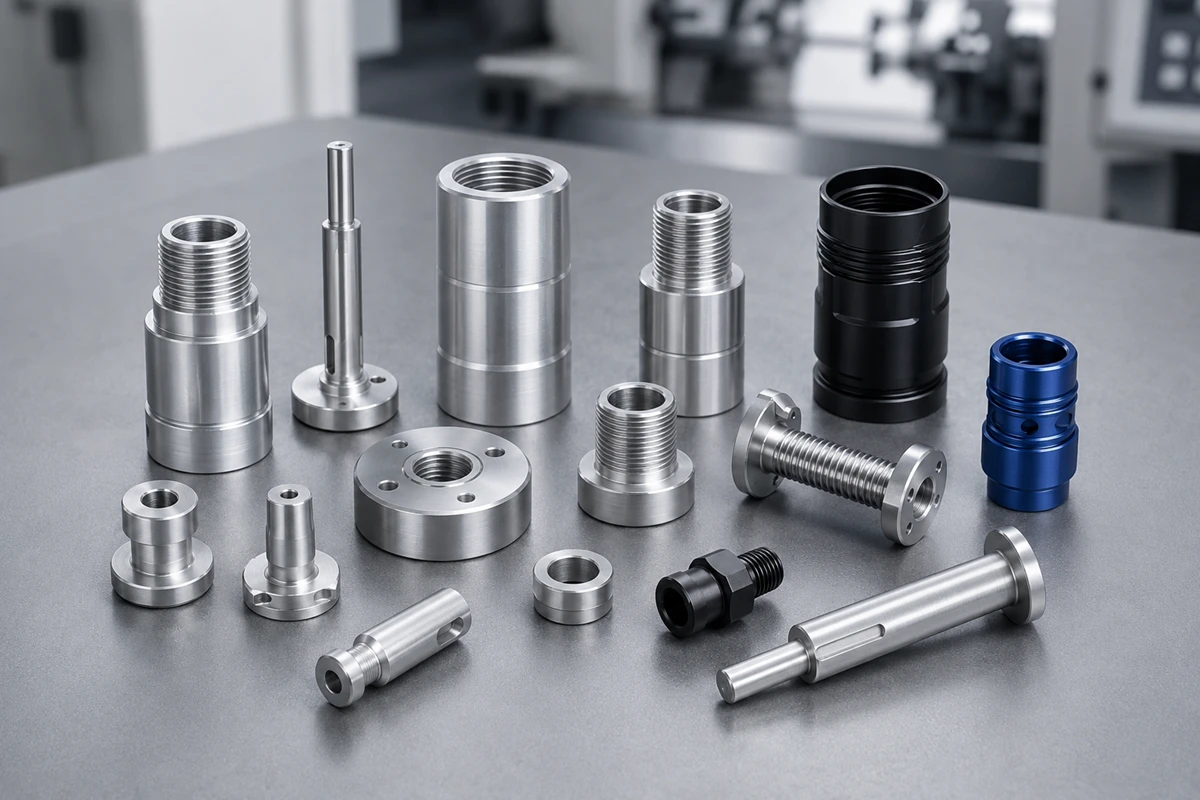
In CNC turning, the aluminum workpiece rotates while the cutting tool produces diameters, bores, tapers, grooves, shoulders, and threads. It is well suited to shafts, bushings, couplings, sleeves, spacers, nozzles, and cylindrical housings. Live tooling can add milled flats, cross holes, and other secondary features in one setup.
For small-diameter, slender, or high-volume components, Swiss machining can provide stable support close to the cutting zone. Aluminum Swiss screw machined parts may include miniature shafts, threaded connectors, spacers, and precision fittings used in medical instruments, optical assemblies, sensors, and compact robotic mechanisms.
Drilling, Reaming, Threading, and Grinding
Drilling is commonly integrated into milling or turning cycles, but a drilled hole alone may not satisfy a precision fit. Reaming, boring, thread milling, or tapping may be required depending on diameter, positional tolerance, thread class, surface finish, and inspection method. CNC grinding can be added when a part requires improved flatness, parallelism, surface quality, or final dimensional control, although it is not necessary for every aluminum component.
Designing Aluminum Parts for Stable Machining
A design can be machinable and still be unnecessarily expensive or difficult to control. Early design-for-manufacturing review should focus on the features that drive setups, tool access, distortion, inspection time, and scrap risk.
Wall Thickness, Pockets, and Distortion
Thin walls can deflect under cutting and clamping forces. Deep pockets increase tool overhang, vibration, heat, and chip-removal difficulty. Large asymmetric material removal can release internal stress and move the part after unclamping. When the design permits, more uniform wall thickness, larger internal radii, balanced stock removal, stress-relief stages, and semi-finish rests can improve stability.
Tolerances Should Follow Function
Applying very tight tolerances to every dimension increases machining and inspection cost without necessarily improving performance. Tight control should be concentrated on bearing seats, locating datums, sealing faces, optical axes, precision bores, mating interfaces, and motion-critical relationships. General dimensions can use a practical default tolerance appropriate to the part size and process.
Rollyu Precision can support tight-tolerance aluminum machining, including selected features around ±0.005 mm (0.0002”) when the geometry, size, datum strategy, material condition, and measurement method allow it. The achievable tolerance must be reviewed against the complete drawing rather than treated as a universal value for every feature.
Threads, Inserts, and Assembly Interfaces
Aluminum threads can be damaged by repeated assembly or high clamp loads. Thread engagement, alloy strength, fastener material, torque, and service frequency should be considered. Helical inserts or solid threaded inserts may be useful for frequently serviced assemblies. If a part will be anodized or plated, the drawing should state whether thread requirements apply before or after treatment and whether masking or plugging is required.
Aluminum Surface Treatments and Dimensional Control
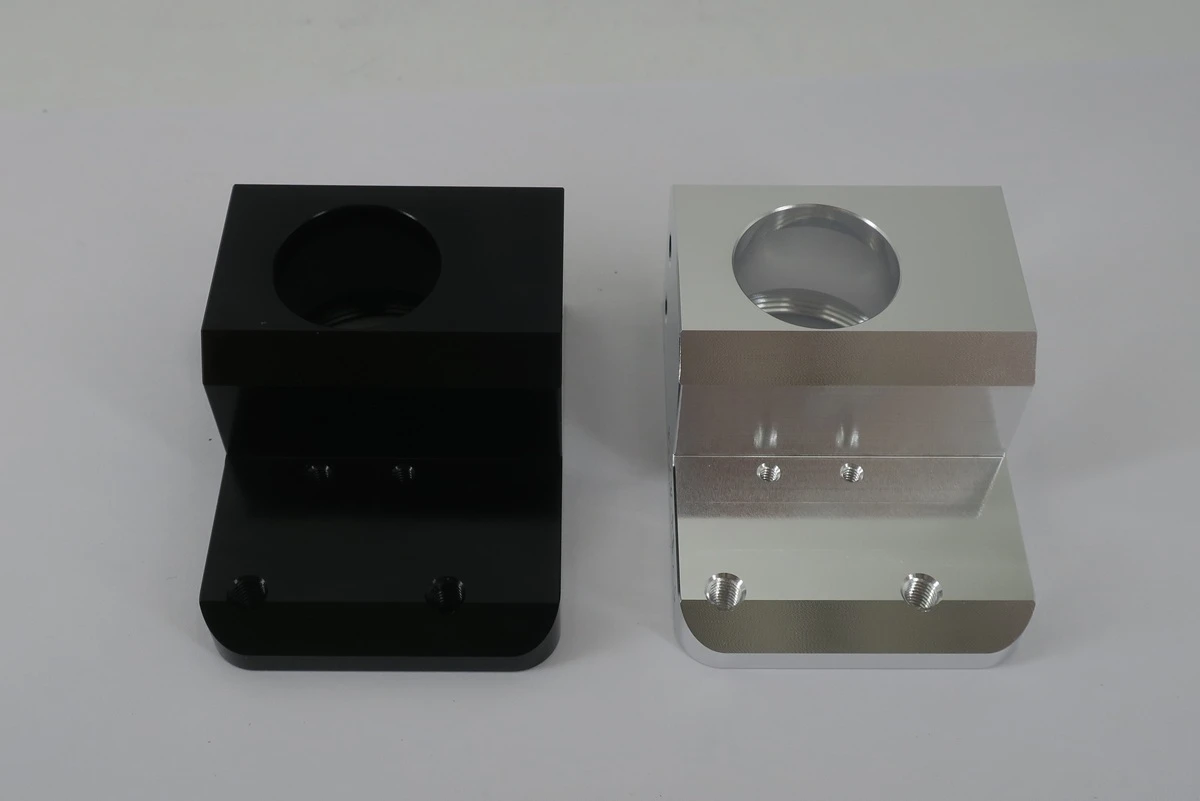
Surface treatment can change corrosion resistance, wear behavior, electrical conductivity, insulation, color, and appearance. It can also change dimensions. Coating selection therefore belongs in the manufacturing plan, not as a cosmetic decision added after machining.
| Treatment | Typical Thickness* | Primary Purpose | Drawing Consideration |
| Type II anodizing | Approx. 5-25 μm | Corrosion protection, color, moderate wear resistance | Mask fits, threads, grounding points, and sealing faces |
| Type III hard anodizing | Approx. 25-75 μm | Hardness, wear resistance, electrical insulation | Allow for significant buildup on bores and mating surfaces |
| Chemical conversion coating | Typically <1-2 μm | Corrosion protection, paint adhesion, conductivity | Identify conductive contact areas |
| Electroless nickel | Approx. 5-50 μm | Uniform coating, hardness, corrosion and wear resistance | Apply coating allowance; mask critical fits as needed |
| Powder coating | Approx. 60-120 μm | Durable color and environmental protection | Mask threads, holes, edges, and assembly interfaces |
| Wet painting | Approx. 20-100 μm | Flexible color and gloss options | Control dry-film thickness, overspray, and curing |
Thickness ranges are representative. Actual requirements depend on the governing specification, alloy, temper, pretreatment, color, supplier capability, and project specification.
Specify Dimensions Before or After Finishing
Anodizing changes bores, shafts, slots, and threads through oxide penetration and outward buildup. Electroless nickel and paint add material to exposed surfaces. Critical dimensions should therefore be identified as before-treatment or after-treatment requirements. Precision bores, bearing fits, O-ring surfaces, grounding areas, optical interfaces, threads, and inspection datums may require machining allowance, masking, plugging, or post-treatment machining.
Control Anodized Color by Specification and Samples
Anodized color can vary with alloy, temper, material lot, surface roughness, blasting condition, geometry, coating thickness, dye chemistry, sealing, welding, and heat-affected zones. For cosmetic assemblies, define an approved sample, viewing conditions, gloss or texture, and acceptable lot-to-lot variation. A color name alone is rarely enough for a tightly matched multi-part assembly.
Industry Applications for Custom Aluminum Parts
Medical and Life-Science Equipment
Medical and life-science equipment uses precision aluminum parts where low weight, corrosion resistance, thermal behavior, dimensional accuracy, and cleanable finished surfaces are valuable. Typical applications include diagnostic-equipment housings, imaging-system brackets, optical and sensor mounts, laboratory automation plates, instrument frames, pump and valve supports, dental-equipment structures, and non-implant mechanical components.
For medical equipment programs, the supplier should control revision status, material traceability when specified, special-process requirements, inspection records, cleanliness, packaging, and nonconformance communication. Aluminum should not be described as universally biocompatible; material and finish suitability must be evaluated for the actual patient-contact and cleaning environment. Rollyu Precision operates under ISO 9001 and ISO 13485 quality-management systems.
Aerospace and Satellite Components
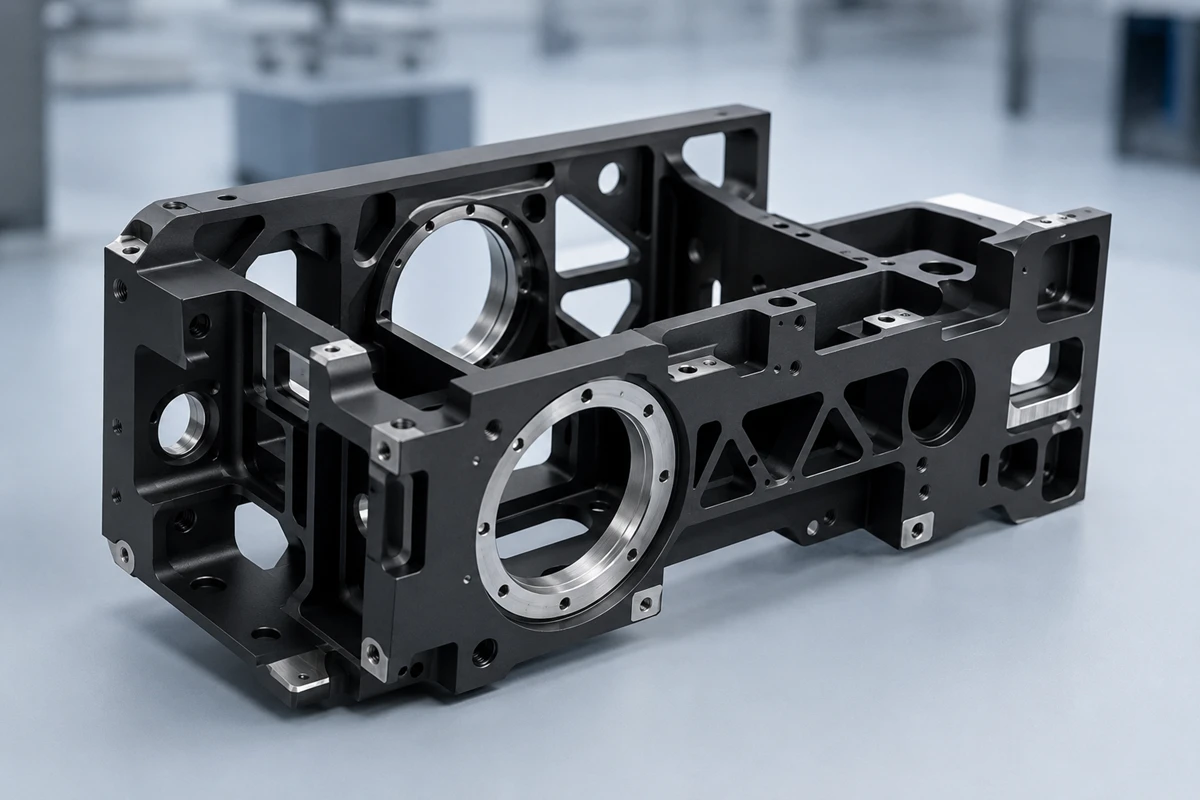
Aerospace and satellite designers use aluminum for structural efficiency, thermal management, instrument packaging, and payload support. CNC machined aluminum parts can include avionics housings, payload brackets, sensor mounts, structural plates, antenna components, optical benches, electronic enclosures, and lightweight load-bearing interfaces.
The machining plan should address material temper, grain direction when relevant, thin-wall distortion, deburring, edge-break requirements, corrosion protection, cleanliness, traceability, and inspection of true position, flatness, perpendicularity, and interface datums. High-strength alloys such as 2024, 7050, and 7075 may be appropriate, while 6061 remains useful for many housings, brackets, and instrument structures.
Quantum Photonics and Optical Instrumentation
Quantum photonics and optical systems require mechanical stability around lenses, fibers, lasers, detectors, beam paths, and precision motion assemblies. Common custom aluminum parts include lens holders, fiber holders, collimator tubes, rotating mounts, positioner mounts, optical base plates, laser housings, detector brackets, goniometer plates, adapter plates, and thermal-management structures.
These parts often depend on datum relationships rather than a single tight dimension. Bore position, perpendicularity, flatness, thread alignment, surface finish, black anodizing, stray-light control, electrical grounding, vacuum compatibility, and thermal behavior should be reviewed together. A stable fixture and inspection plan is essential when multiple optical interfaces must remain aligned after finishing.
Robotics and Motion-Control Components
Robotics and motion-control assemblies need low-mass structures that remain rigid and repeatable. Aluminum CNC milling and turning are used for harmonic-drive and cycloidal-gear housings, linkage arms, connectors, foot plates, structural frames, load-bearing joints, sensor mounts, linear-stage bases and carriages, motor and encoder housings, bearing seats, actuator housings, couplings, brackets, and adapter plates.
Critical concerns include bearing-fit accuracy, shaft concentricity, datum transfer between setups, stiffness around threaded joints, hard-anodized wear surfaces, cable-routing features, and repeatable assembly. Reducing mass can improve motion performance, but excessive pocketing or thin walls may reduce stiffness and dimensional stability. The design should balance weight reduction with load path and machining access.
Quality Control for Aluminum Precision Machined Parts
Quality planning should begin before cutting material. The supplier needs to understand which dimensions control function, how the part will be inspected, what documentation is required, and how surface treatment affects final acceptance.
Inspection Planning Around Functional Datums
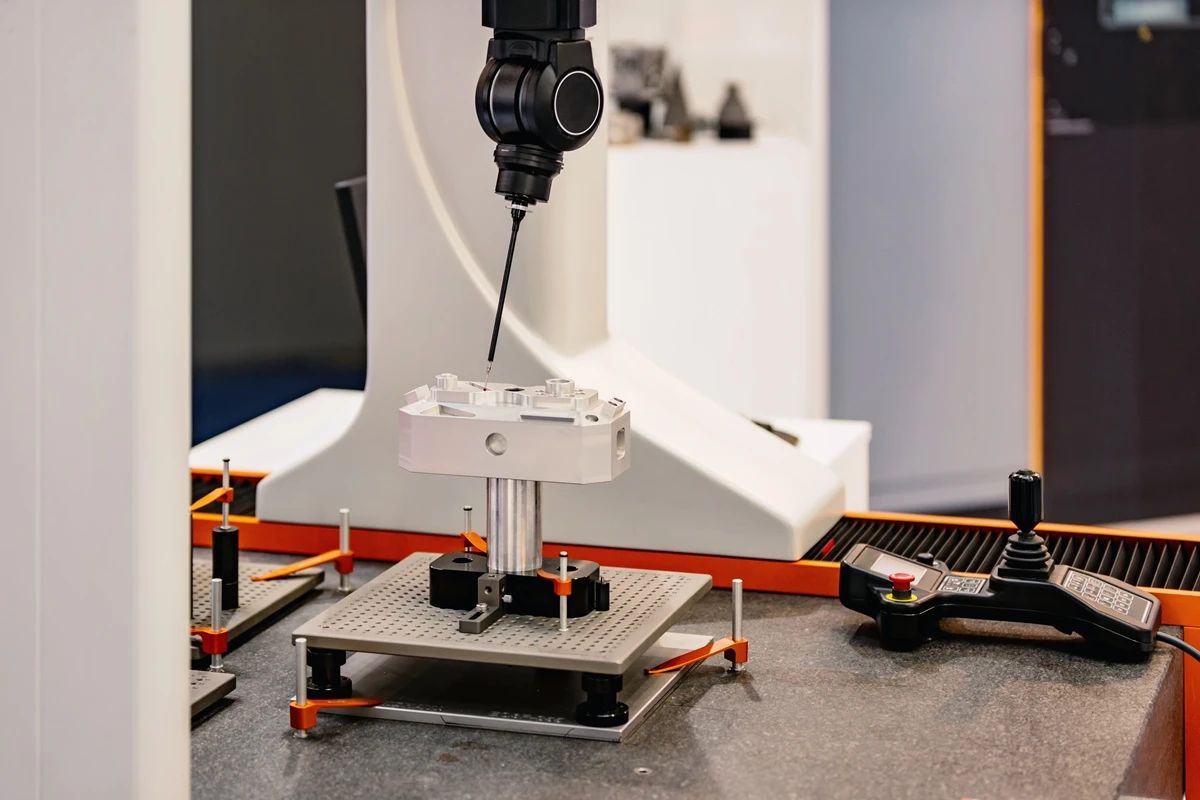
A drawing with geometric dimensioning and tolerancing should establish a functional datum structure. CMM inspection, optical measurement, height gauges, micrometers, bore gauges, pin gauges, thread gauges, surface-roughness testing, and custom fixtures can then be selected for the relevant characteristics. Complex parts may require in-process checks before features become inaccessible or before finishing changes the surface.
From Prototype to Repeat Production
A prototype proves more than basic shape. It can validate workholding, tool access, deburring, dimensional stability, finish appearance, assembly fit, inspection method, packaging, and communication. Once the process is approved, controlled programs, fixtures, inspection checkpoints, and supplier instructions should be retained for repeat orders. This is how an aluminum CNC machining service becomes a reliable production route rather than a one-time prototype source.
What to Include in an Aluminum CNC Machining RFQ
A complete RFQ helps the supplier quote the correct process and reduces delays caused by assumptions. Send the following information whenever it is available:
- 2D drawing with dimensions, tolerances, datums, threads, surface finish, and special notes.
- 3D CAD model in STEP, Parasolid, or another agreed neutral format.
- Aluminum alloy and temper, or the functional requirements if you need a material recommendation.
- Prototype quantity, expected batch quantity, and estimated annual demand.
- Surface treatment, color, coating thickness, masking, and cosmetic requirements.
- Critical-to-quality dimensions and whether they apply before or after treatment.
- Inspection reports, certificates, traceability, cleanliness, and packaging requirements.
- Target delivery date and destination.
Why Work With Rollyu Precision for Aluminum CNC Machining?
Rollyu Precision supports custom aluminum parts from engineering review through machining, surface finishing, inspection, packaging, and delivery. Our capabilities include 3-axis, 4-axis, and 5-axis CNC milling; CNC turning and Swiss machining; drilling, reaming, threading, EDM and grinding where required; precision sheet metal; and coordinated surface treatments.
Our team works with customers in medical devices, aerospace and satellite systems, quantum photonics, robotics, motion control, semiconductor equipment, and other demanding technical industries. Inspection resources include CMM, optical measurement, height gauges, micrometers, pin and thread gauges, hardness testing, and surface-roughness measurement. Project-specific capability and tolerance are confirmed during drawing review.
The most effective aluminum machining projects align material, geometry, tolerance, finish, inspection, and production quantity before manufacturing begins. That alignment reduces avoidable cost, protects functional interfaces, and creates a more reliable path from prototype to recurring production.
Request a Quote for CNC Machined Aluminum Parts
If you are sourcing aluminum CNC machining for medical equipment, aerospace or satellite hardware, quantum photonics instruments, robotics, or motion-control systems, send Rollyu Precision your drawings and requirements. Our engineering team will review alloy selection, machining strategy, tolerance risks, surface treatment, inspection, lead time, and quantity before quotation.
Frequently Asked Questions About Aluminum CNC Machining
What is the best aluminum alloy for CNC machining?
6061 is a versatile choice for many machined parts, but there is no single best alloy. Use 7075 or 7050 when very high strength is required, 2024 for strength and fatigue performance, 5052 or 5083 for corrosion-resistant formed or welded parts, 2011 or 6262 for efficient turning, and MIC-6 for flat, low-stress tooling plates.
What tolerances can aluminum CNC machining achieve?
Tolerance depends on part size, geometry, wall thickness, alloy condition, feature access, setup strategy, surface treatment, and measurement method. General machining tolerances are broader, while selected critical features may be controlled to approximately ±0.005 mm(0.0002”) after engineering review.
Can anodized aluminum parts hold tight tolerances?
Yes, but the coating must be included in the dimensional plan. The drawing should identify whether dimensions apply before or after anodizing and which bores, threads, fits, grounding surfaces, sealing faces, or datums require masking or post-treatment machining.
Is aluminum suitable for medical equipment parts?
Aluminum is widely used in non-implant medical and life-science equipment for housings, frames, brackets, optical mounts, automation plates, and instrument structures. Suitability depends on patient contact, cleaning chemicals, sterilization method, finish integrity, and the applicable regulatory and customer requirements.
Can Rollyu Precision support both prototypes and production orders?
Yes. Rollyu Precision supports prototypes, low-volume production, and recurring batches. Share the prototype quantity, expected production quantity, annual demand, and delivery schedule so the process and quotation can be planned for the complete program.
