
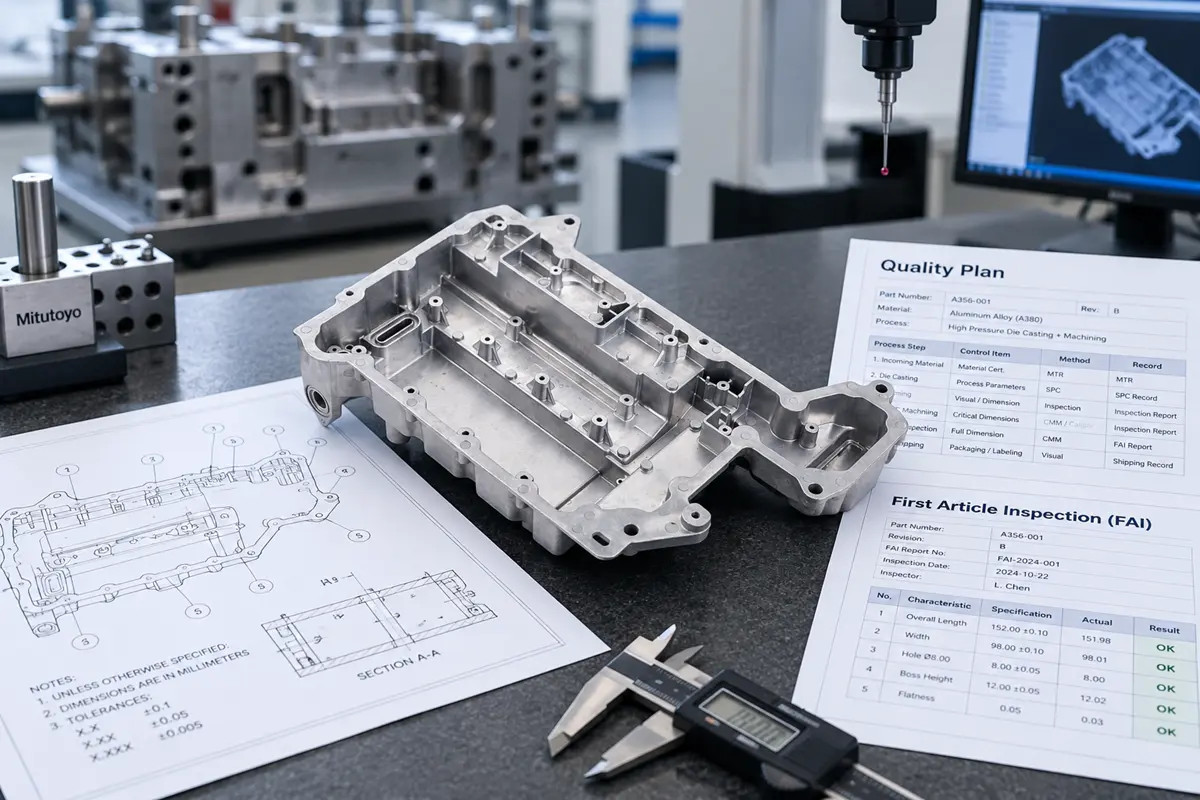

An OEM high pressure die casting quality plan should tie the released part requirements to the controls and evidence needed before tooling release. High pressure die casting, or HPDC, injects molten metal into a reusable steel die under pressure, so tooling, casting conditions, post-machining, and inspection can each affect the final condition of the part.
The plan should not copy a generic press-parameter list or assume one inspection method proves every requirement. It tells the OEM and supplier which requirements govern, which revision controls, which evidence the program needs, and who can approve a change or nonconformance disposition.
Why OEM Quality Planning Starts Before Tooling
A quality plan links the part definition to the manufacturing route before the die locks in critical decisions. It should identify the characteristics that control fit, sealing, load transfer, appearance, or later assembly, then show how the delivered part will meet each requirement.
Part Definition and Acceptance Criteria
The plan needs one controlled product definition: the released drawing and applicable model, material and finish requirement, critical feature callouts, and delivered condition. A casting requirement and a final-machined requirement differ when CNC work changes the surface, datum, thread, or bore that the OEM will accept.
For each functional or cosmetic feature that needs recorded evidence, identify the requirement, planned verification method, required record, and acceptance authority. The design authority owns the product definition. Supplier feedback does not replace the OEM’s acceptance decision.
Tooling and Trial Approval Gates
HPDC die design affects how metal fills, cools, and ejects. The quality plan should tie the current part revision to the applicable die and insert revision, then state the trial evidence needed before production release.
- Record the die and part revisions together. A trial result is only useful when the quality team can identify the part definition and tooling revision.
- Identify open issues by affected feature. Cosmetic defects, dimensional variation, machining breakout, and functional concerns need a clear part-zone reference.
- Define the approval boundary. The customer quality agreement or program authority determines whether a trial result releases production, permits a limited build, or requires further work.
Control the Conditions That Can Change Part Acceptance
The plan should control the conditions that can change the part the OEM receives, not just the press cycle. It should also keep a visible link between the as-cast condition and the final delivered condition after trimming, machining, or finishing.
| Control point | What the quality plan identifies | Evidence tied to the entry | Decision boundary |
|---|---|---|---|
| Product definition | Drawing or model revision, material and finish condition, and named acceptance features | Released product definition and required report format | The OEM or contract-appointed authority controls acceptance criteria. |
| Tooling and trial | Die or insert revision, trial lot identity, and feature-specific findings | Trial record and open-issue disposition | An affected agreed characteristic needs review under the program change process. |
| Production conditions | The approved source for machine, die, material, and process controls | Record linked to the part and die revision | Do not publish generic HPDC setpoints as part requirements. |
| Post-casting route | Trimming, machining, finishing, and the final condition for each feature | Route and inspection record for the delivered condition | A post-machined or finished feature needs final-state evidence. |
| Release records | Required inspection, test, traceability, and nonconformance records | Records named by the drawing, order, or quality agreement | Sampling, report frequency, and approval timing are project specific. |
Die, Material, and Process Revision Control
HPDC uses a permanent die, fast filling, and rapid cooling. Die geometry, runner and gate design, venting, thermal control, alloy condition, and approved settings can affect the finished casting. The plan should identify the controlled source for those conditions without treating a universal parameter list as proof that a specific part will pass.
When a die, material, route, machining operation, finish, or inspection method changes, the affected features need documented review. Record the part numbers, change reason, required evidence, and approval authority.
Critical Locations and Post-Machining Risk
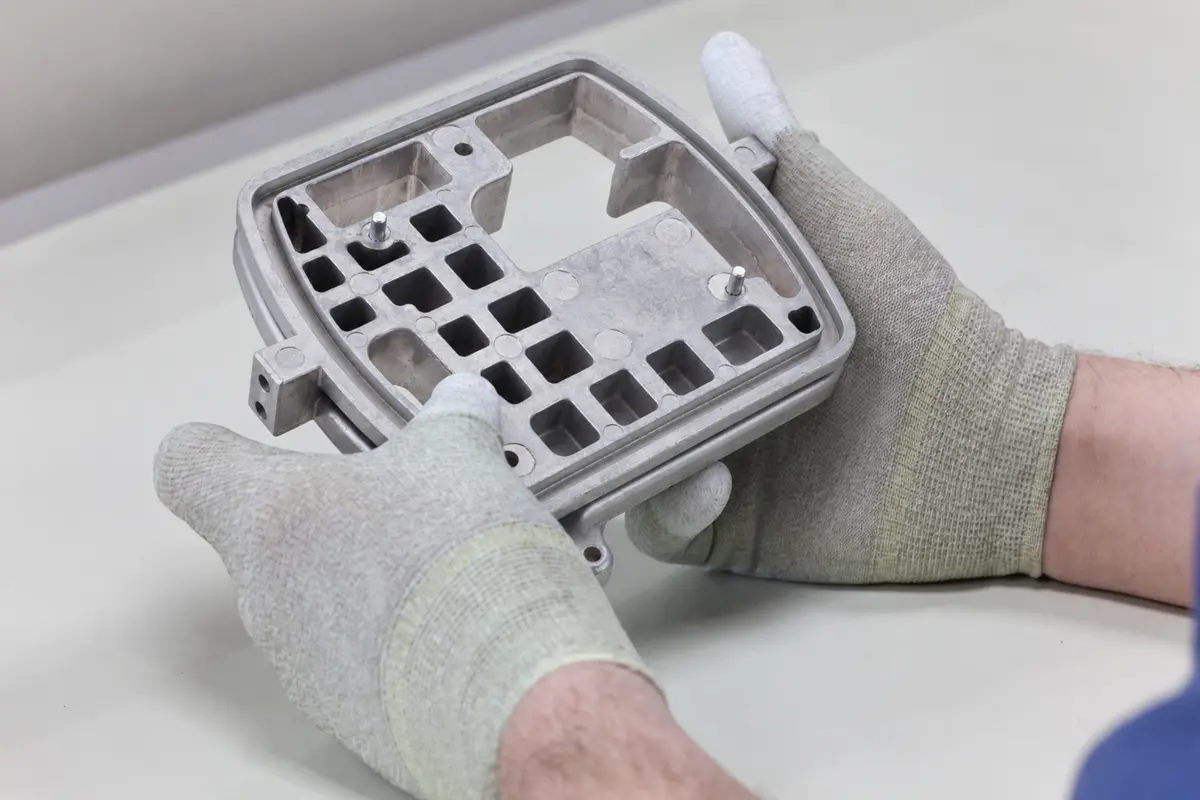
The plan should name critical zones instead of calling the whole casting critical. Mark functional mating faces, bearing locations, threaded bosses, sealing areas, and visual surfaces when product requirements make them relevant.
Porosity can exist below the casting surface, and machining can expose a pore in a functional zone. The plan should state the final feature condition, applicable acceptance requirement, and evidence needed for that zone. See the casting-shrinkage guidance for defect mechanisms and design risks.
Match Inspection Evidence to the Part Requirement
The right inspection method follows the feature and failure mode. A visual check, a dimensional report, and a functional test answer different questions, so the plan should not use one result as a substitute for another.
Dimensional and Cosmetic Features
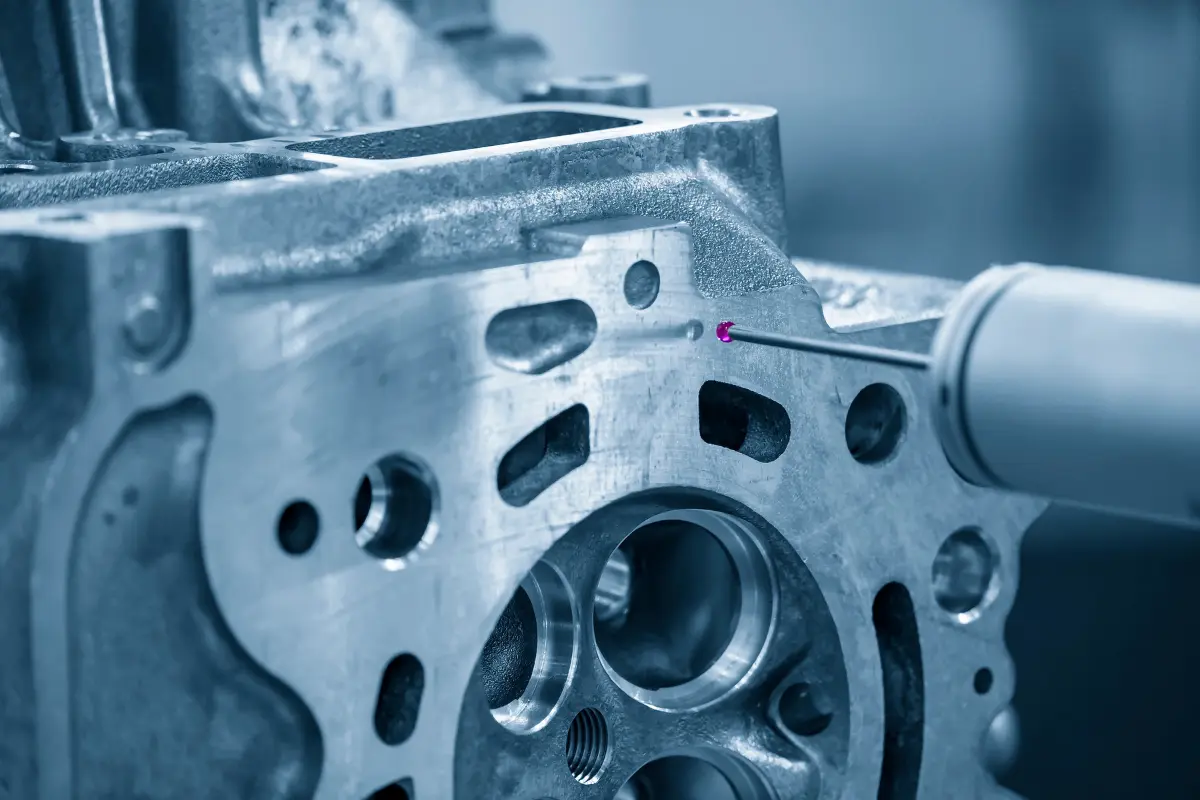
Use visual criteria for visible surface requirements and a defined dimensional method for features that control fit or location. CMM inspection can support a planned datum scheme and measured geometry, but probe access, fixturing, and feature requirements determine whether it is suitable. The plan should state recorded results, drawing revision, and record timing.
Internal Soundness and Project-Specific Functional Tests
Internal porosity, leak integrity, load performance, and coating performance need separate, project-specific evidence when they affect acceptance. A visual inspection or a dimensional report does not establish every one of those conditions.
When a program requires a functional test, the quality plan should identify:
- the final part or assembly under test;
- the test boundary and any required fixture or configuration;
- the agreed acceptance requirement and report format; and
- the owner of test execution, result review, and nonconformance disposition.
Rollyu’s published die-casting scope confirms dimensional and surface-finish inspection, CMM testing, and post-machining. Buyers should confirm whether the agreed project scope includes a requested functional or nondestructive test before production begins.
Use the First Article to Approve the Production Plan
A first article should test whether the current part, route, and planned evidence support the approval decision. It should not become a generic record after a change that affects a defined feature.
Evidence, Open Issues, and Controlled Changes
Link the first-article result to part identity, released product definition, die or insert revision, post-casting route, and required inspection evidence.
Use the first article to capture passed features, open issues, accepted deviations, and follow-up. A later change can require a new or targeted first article when it affects an agreed characteristic. The quality agreement defines the requalification trigger and approval path.
RFQ Package Requirements and Supplier Quote Scope
A complete RFQ package lets a die caster review the same functional and quality boundaries that will govern production. It also makes it easier to separate the OEM’s acceptance requirements from the supplier’s proposed manufacturing controls.
OEM-Owned Requirements
The OEM should provide a controlled package that identifies the released part definition and the features that matter in the delivered condition. Add the information that changes quote scope or part acceptance:
- material and finish requirement;
- expected annual volume and program timing;
- critical dimensions, surfaces, threads, and cosmetic zones;
- required inspection reports, traceability, or first-article evidence; and
- any project-specific functional test, approval, or record-delivery requirement.
This package does not need to dictate a supplier’s proprietary process settings. It needs to state the customer requirements that govern finished-part acceptance.
Supplier Scope to Confirm
Before the OEM releases the program, the supplier should confirm the proposed die-casting route, DFM findings, post-casting operations, inspection scope, document deliverables, and any assumptions or exclusions. The supplier should identify gaps between the functional requirement and the current part or inspection plan, while the OEM retains product-definition and acceptance authority.
Rollyu Precision can review DFM, dimensional inspection, material traceability, first article support, and documentation within an agreed project scope. Rollyu’s published scope includes H13 tooling, high-pressure aluminum and zinc injection, post-machining, and CMM testing. For an RFQ, submit the controlled part package and request confirmation of the proposed tooling, post-machining, inspection, and documentation scope.

Frequently Asked Questions
Is High Pressure Die Casting Suitable for Pressure-Tight OEM Parts?
High pressure die casting can fit a pressure-tight application only when the part design, casting route, final configuration, and acceptance evidence support that requirement. HPDC can involve porosity risk, so a general statement about the process does not prove pressure integrity for a specific part. The quality plan should identify the functional zone, required test if any, final part condition, and approval authority.
When Should an OEM Require a New First Article for an HPDC Part?
An OEM should require a new or targeted first article when a controlled change could affect an agreed acceptance characteristic. A drawing revision, die change, material change, post-machining change, finish change, or inspection-method change may trigger that review. The exact rule belongs in the program’s quality agreement or customer requirements.
Can One Quality Plan Cover Both Casting and Post-Machining?
One quality plan can cover both operations when it identifies the feature condition at each step and the final delivered condition. The plan should distinguish as-cast evidence from evidence collected after machining or finishing. This separation matters when a machined surface, thread, bore, or sealing area is the feature the OEM will accept.
